A new design for a relaxing journey
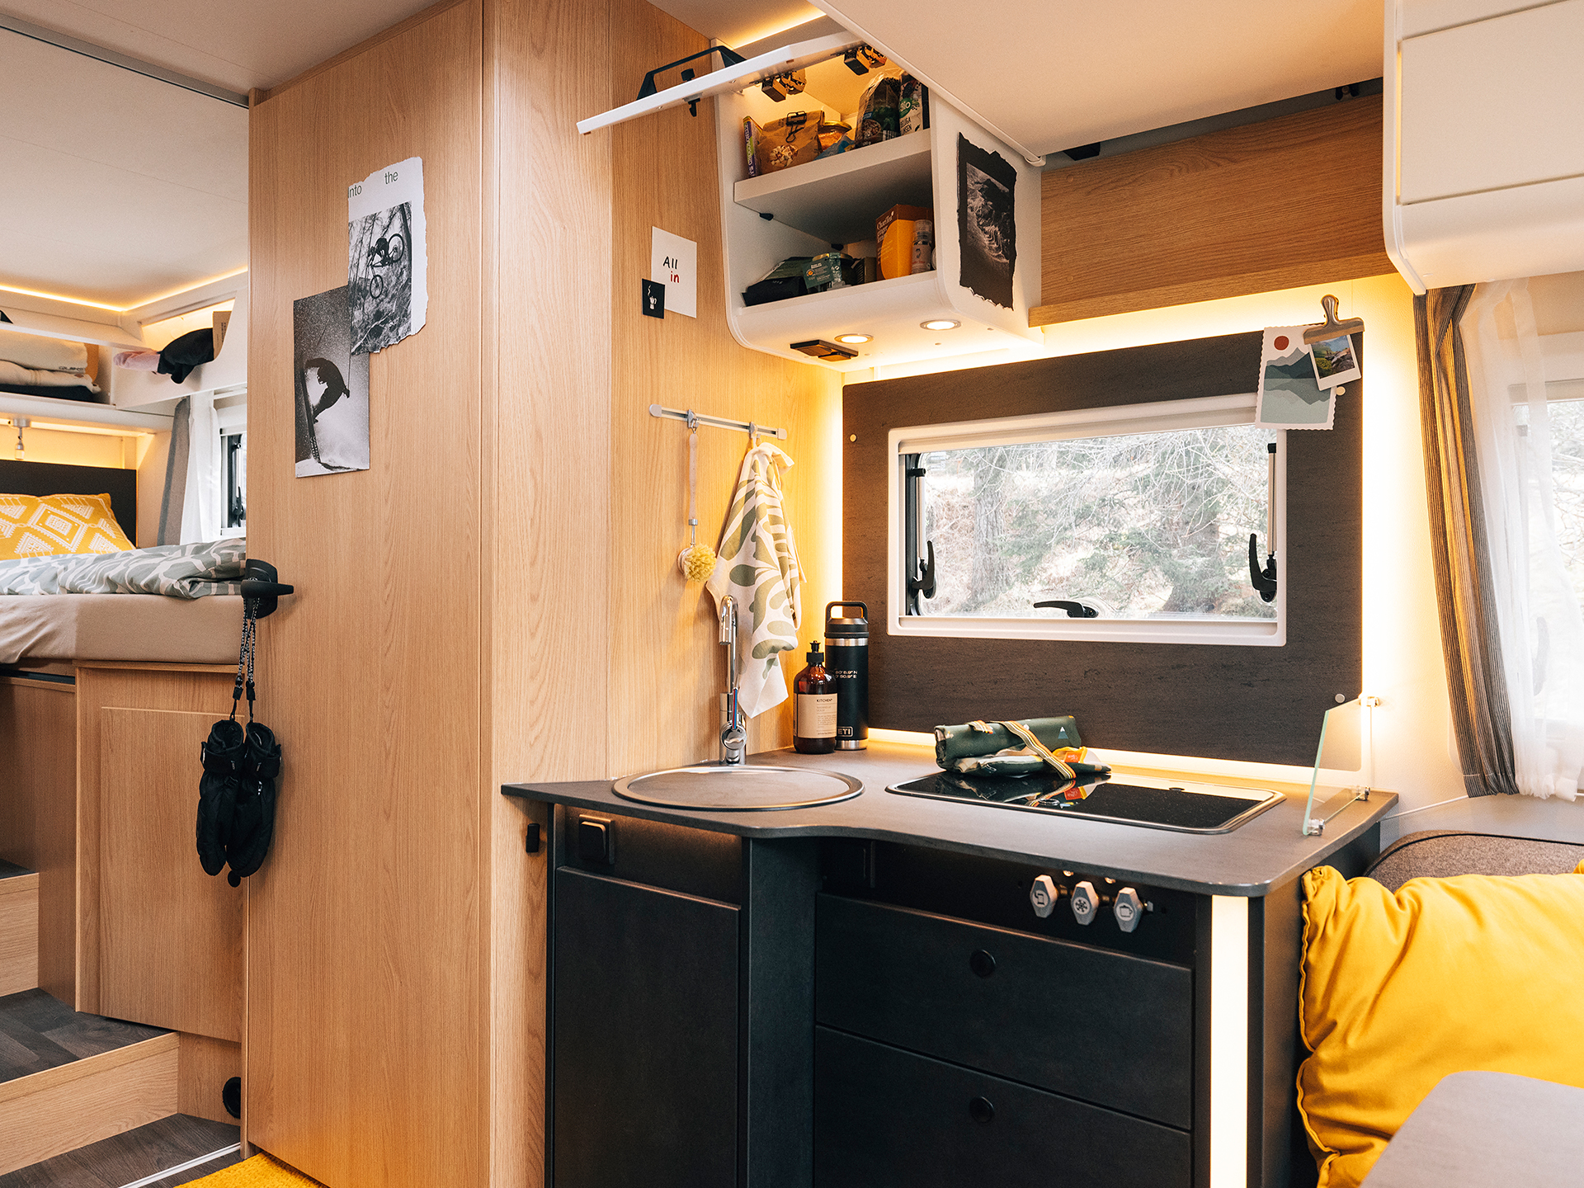
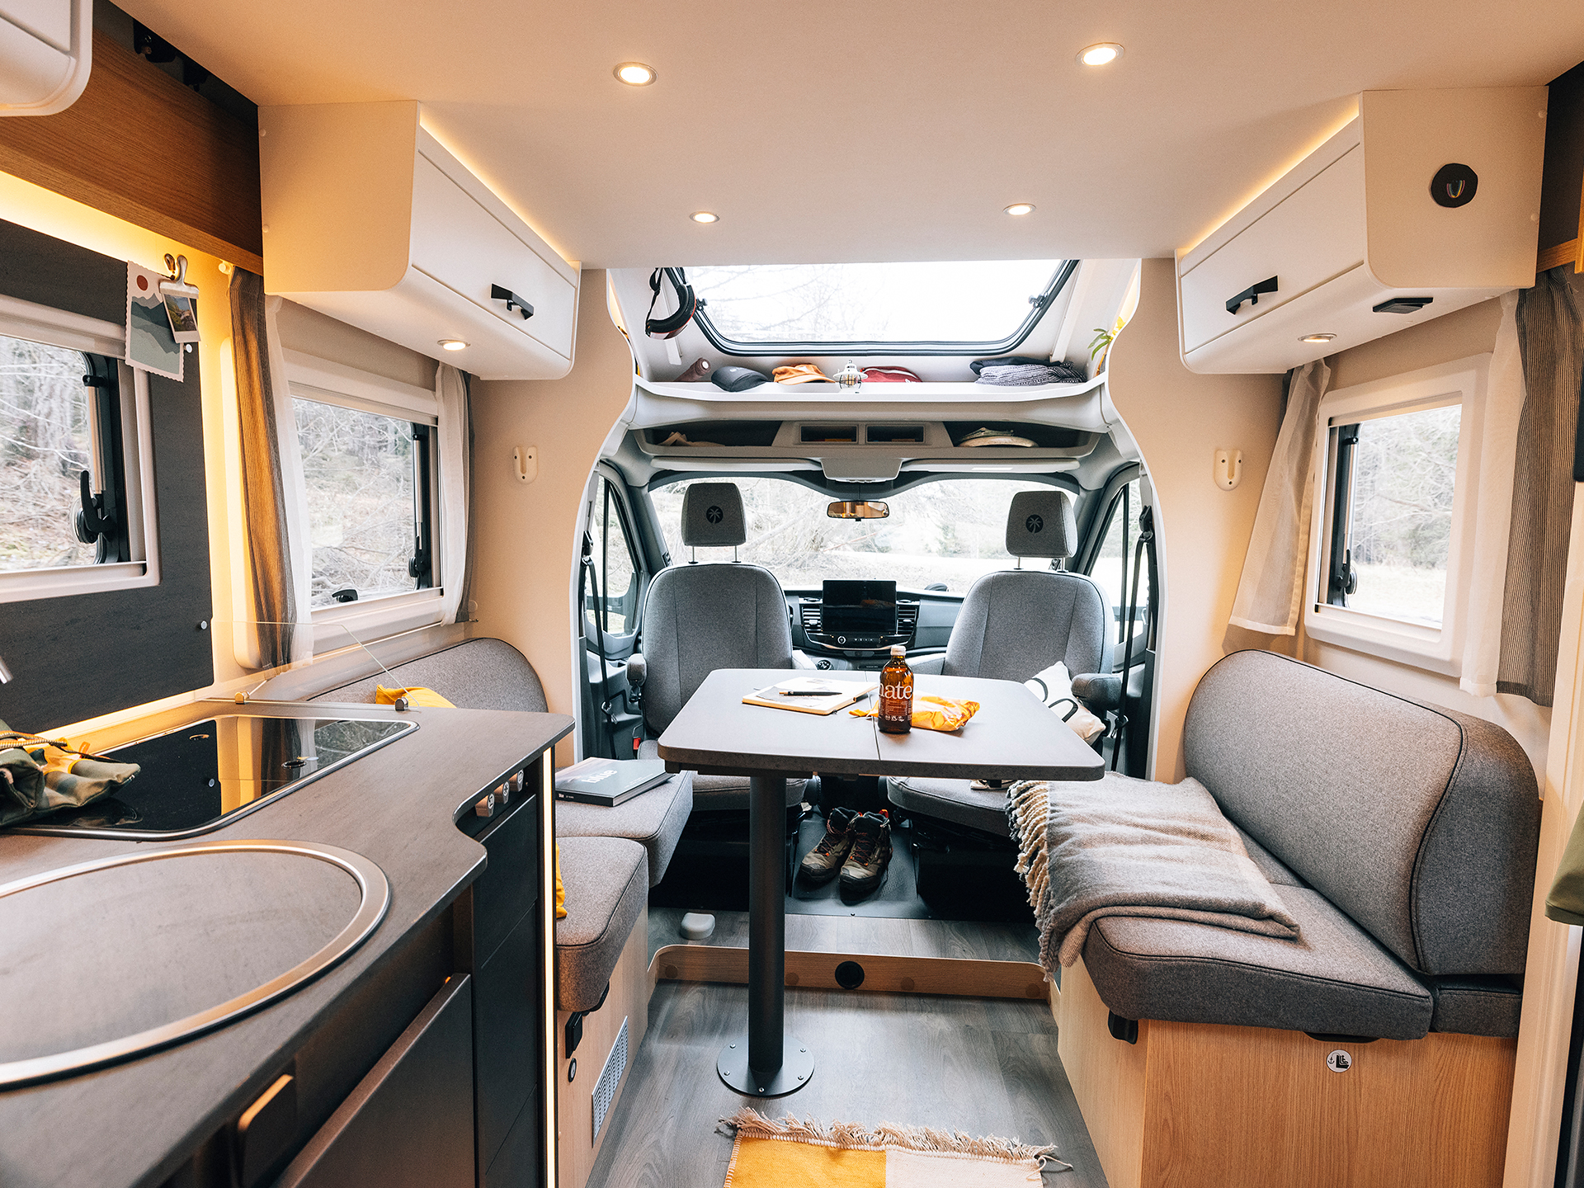
An overview of the floor plans
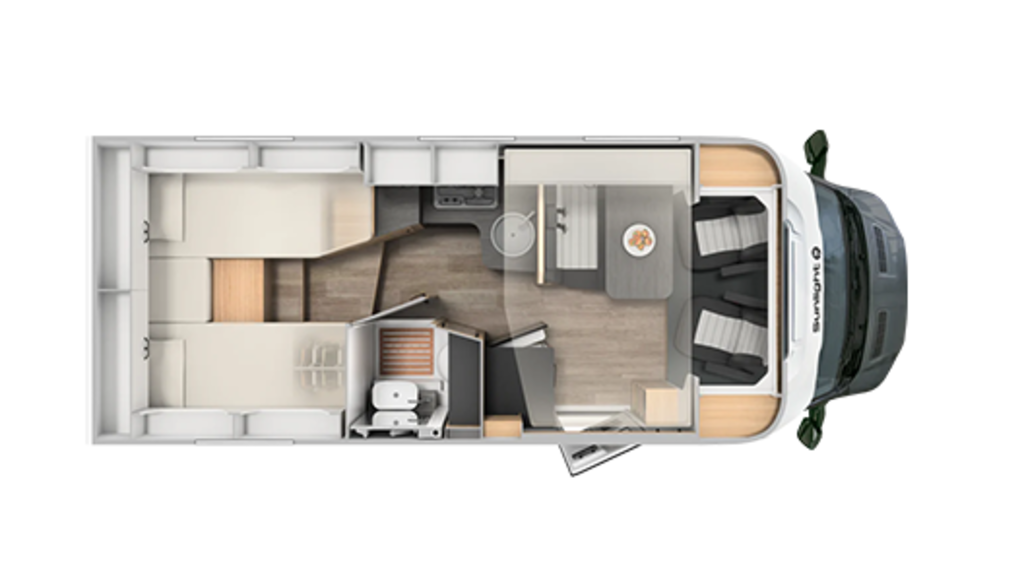
- External dimensions: Length 6.99 m, width 2.32 m, height 2.93 m
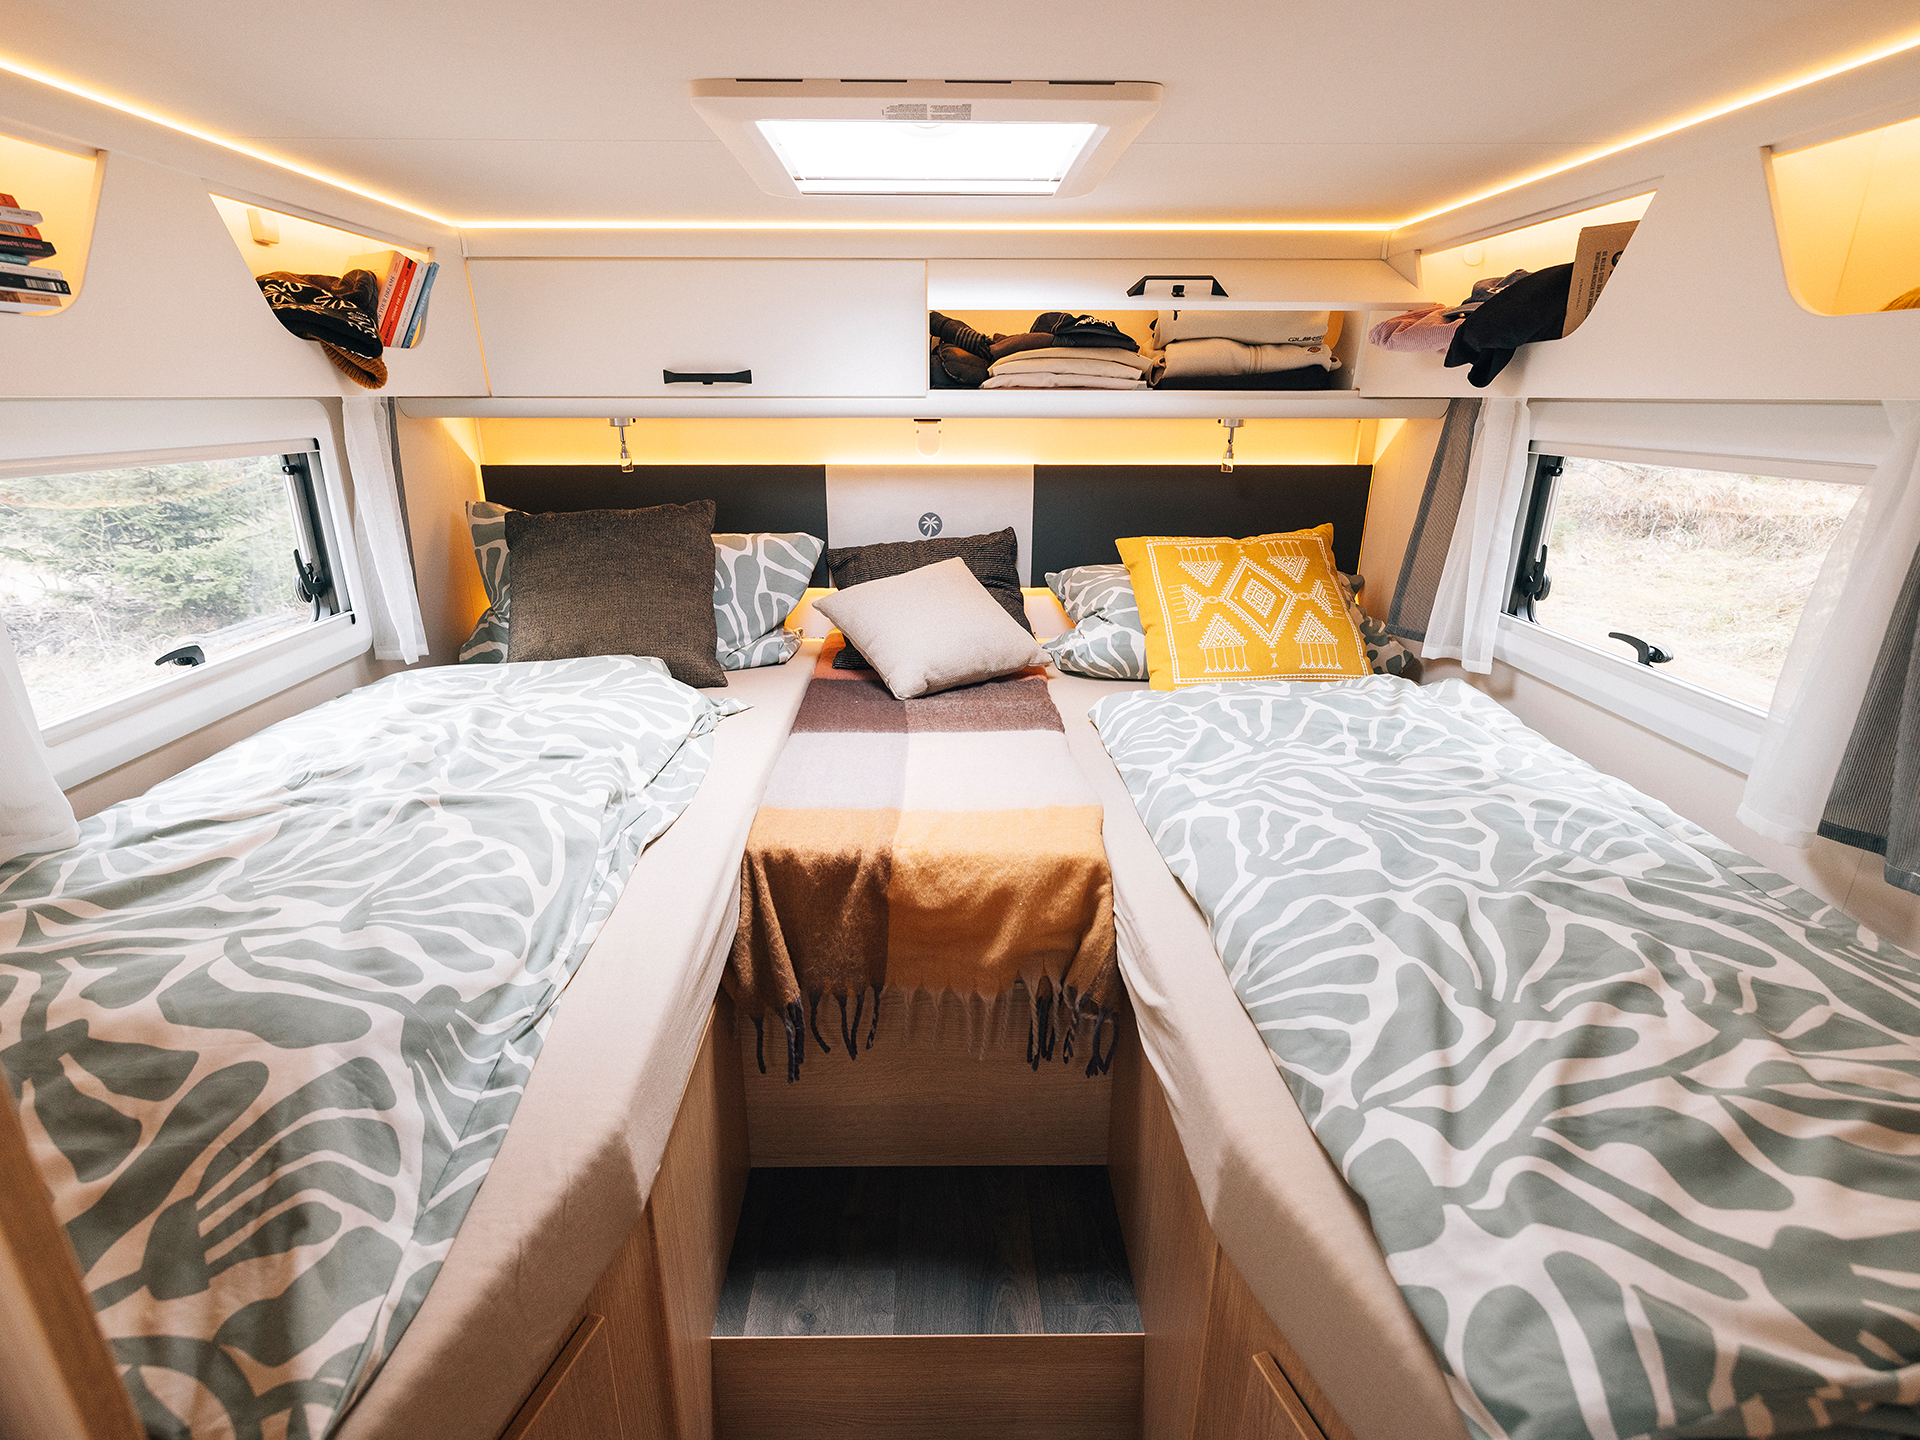
- Beds: Two single beds running lengthways (1.92 m × 0.80 m) in the rear; optional fold-down bed (1.95 m × 1.40 m) above the seating area
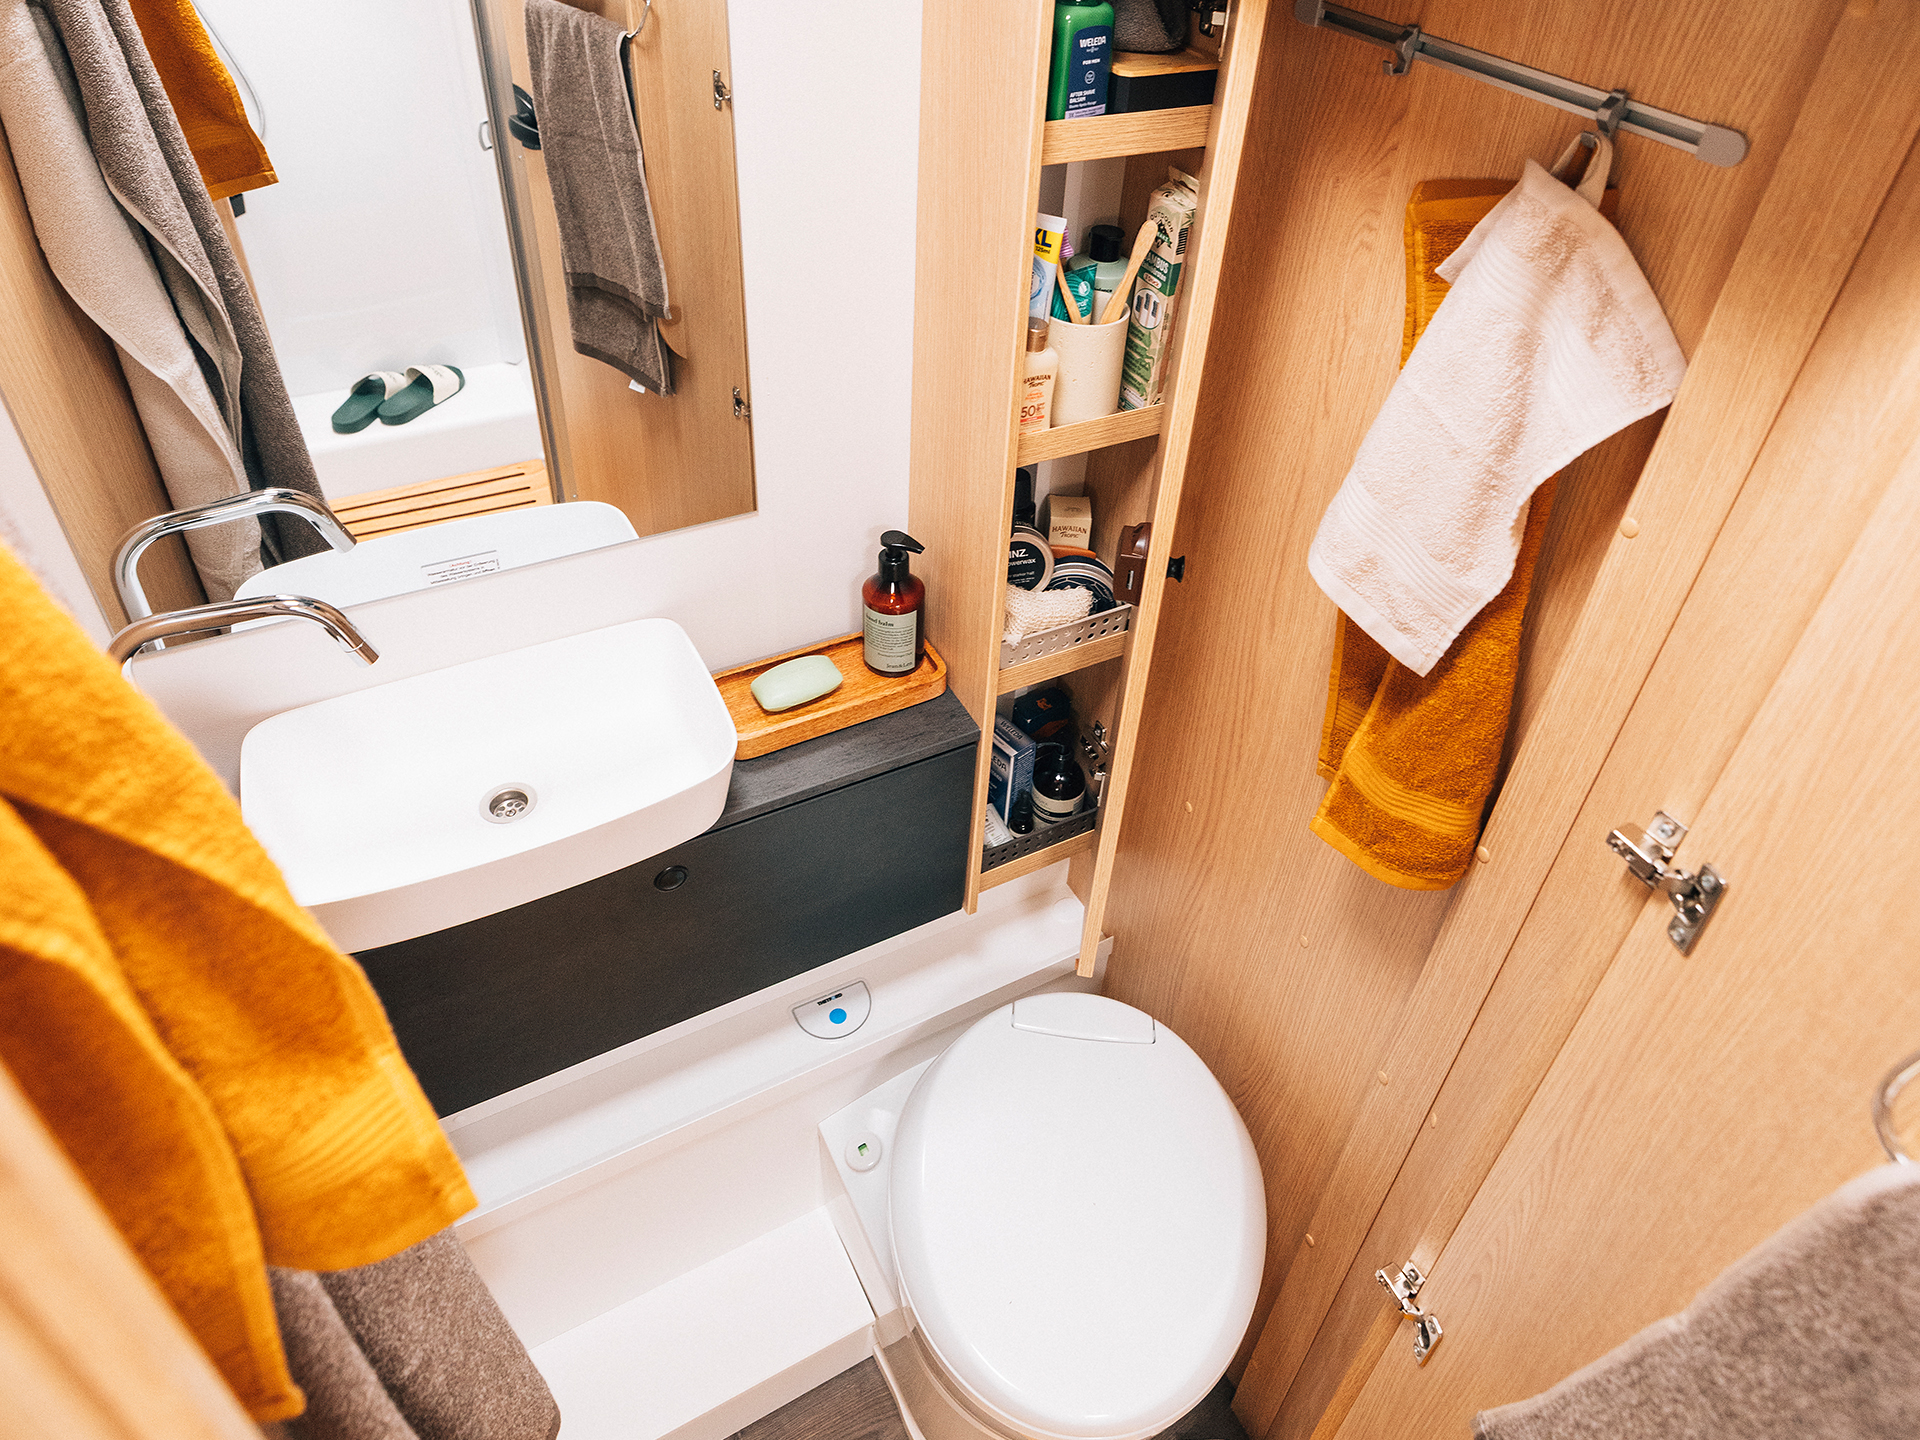
- Bathroom: Practical Vario bathroom with swivelling wall
- Seat belts: 3 approved seat belt positions
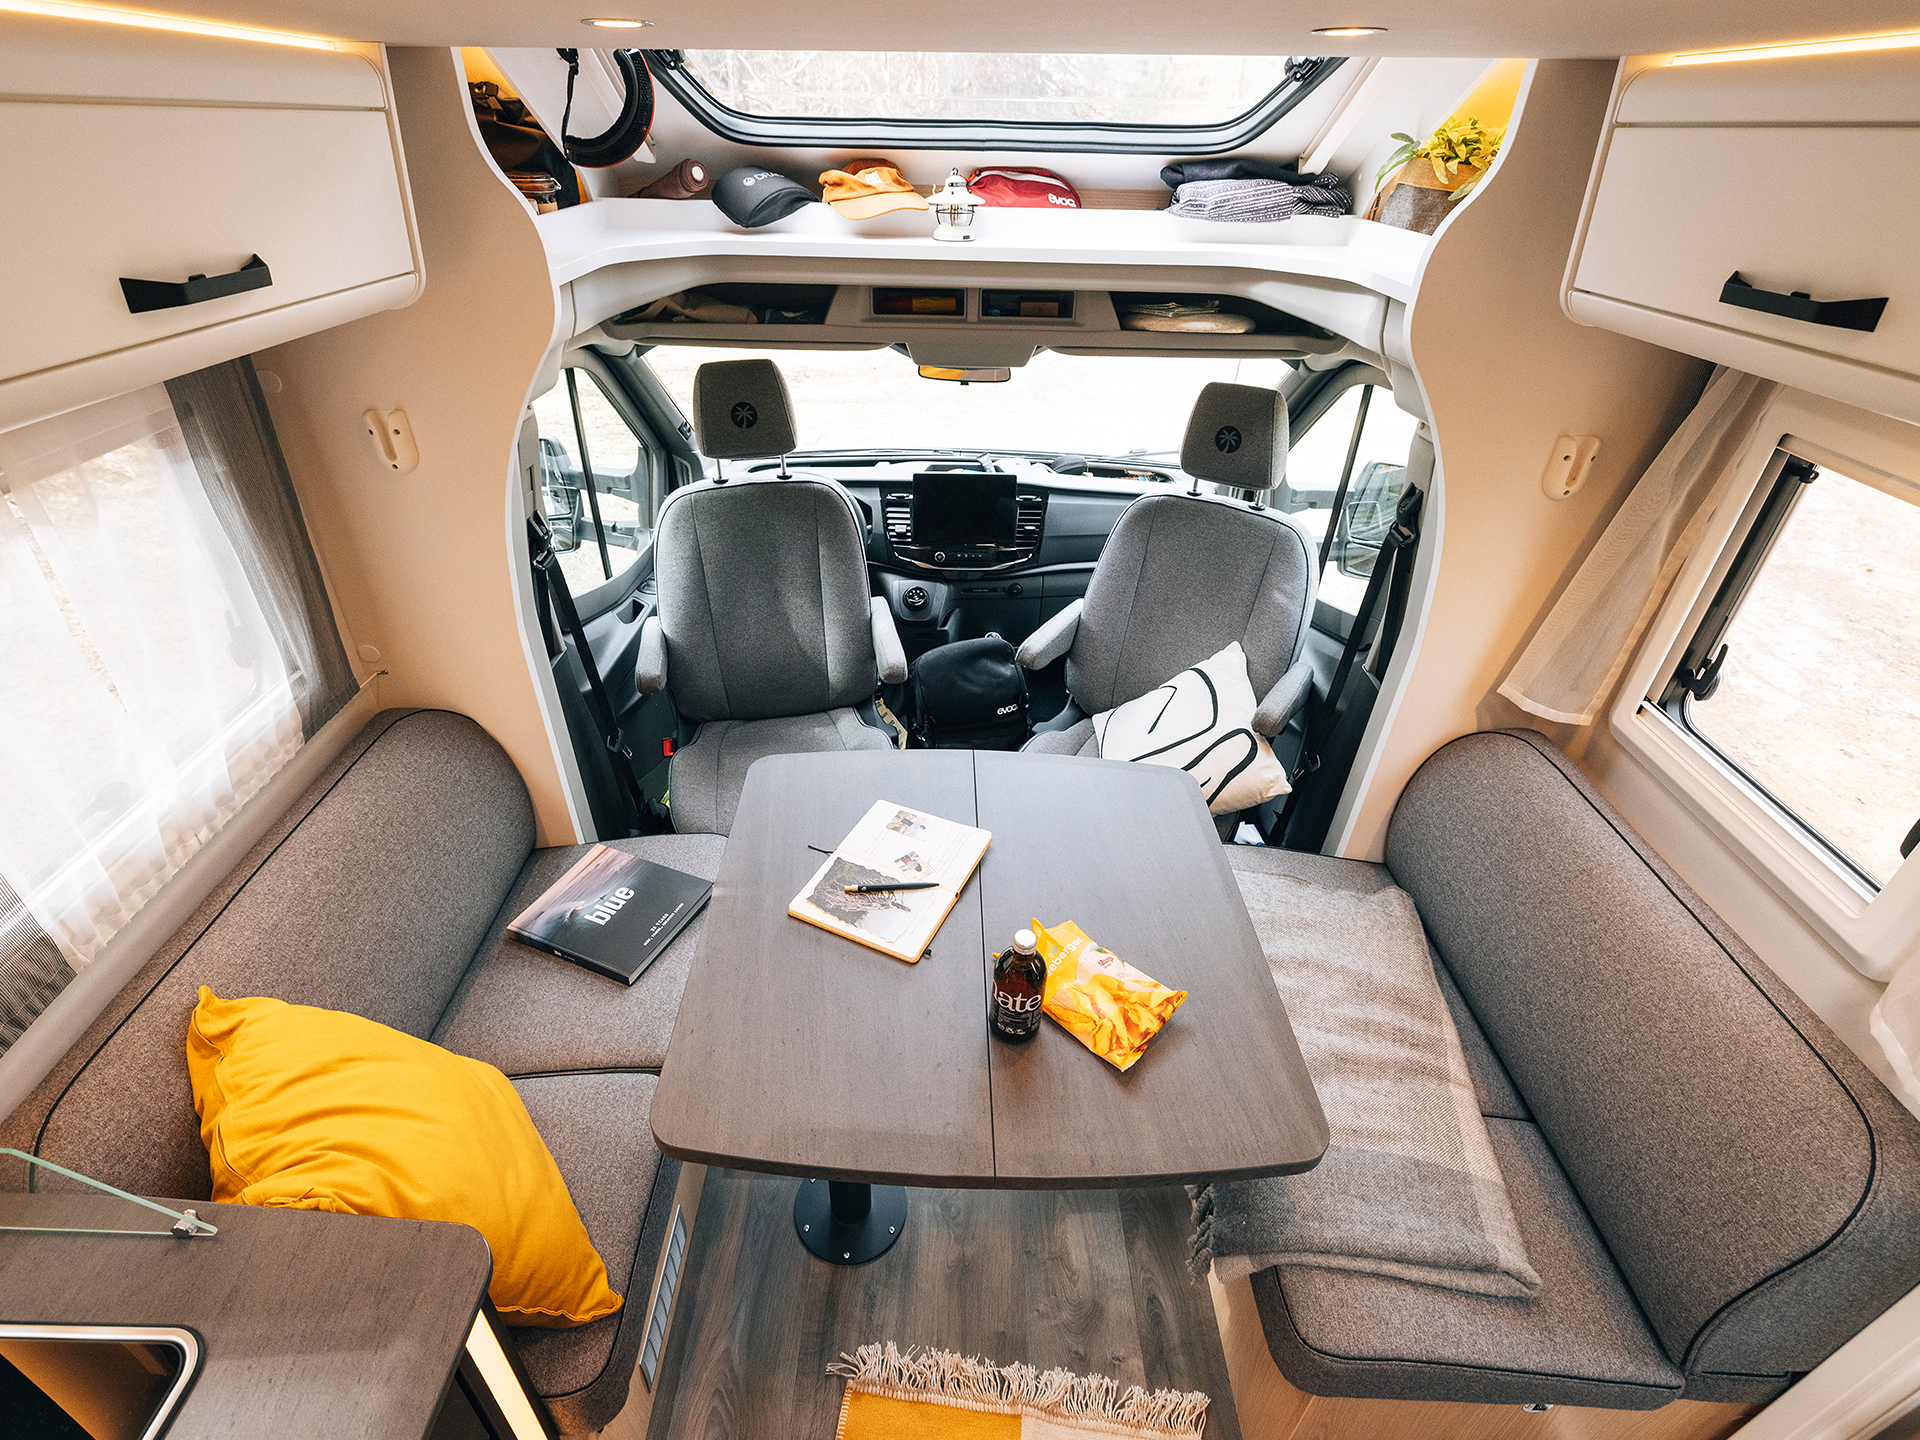
- Seating area: Classic half-dinette with fold-out table
- Kitchen: Ergonomically designed kitchen unit with large worktop
Rear garage: Spacious rear garage with a lowered frame for easier loading
The T 7003S combines manoeuvrable and compact external dimensions with a functional layout.

- External dimensions: Length 6.99 m, width 2.32 m, height 2.93 m
- Beds: Electric, low-profile lift-up bed (1.99 m × 1.48 m) in the front section
- Bathroom: Particularly spacious, fully enclosed rear bathroom
- Seating capacity: 3 approved seating positions
- Seating area: Cosy, open-plan ‘couch-couch’ lounge seating area
- Kitchen: Ergonomically laid-out longitudinal kitchen with generous worktop
Rear garage: Spacious, full-length rear garage for bulky sports equipment
The particularly large rear bathroom is completely separated from the rest of the living area and extends across the full width of the vehicle.
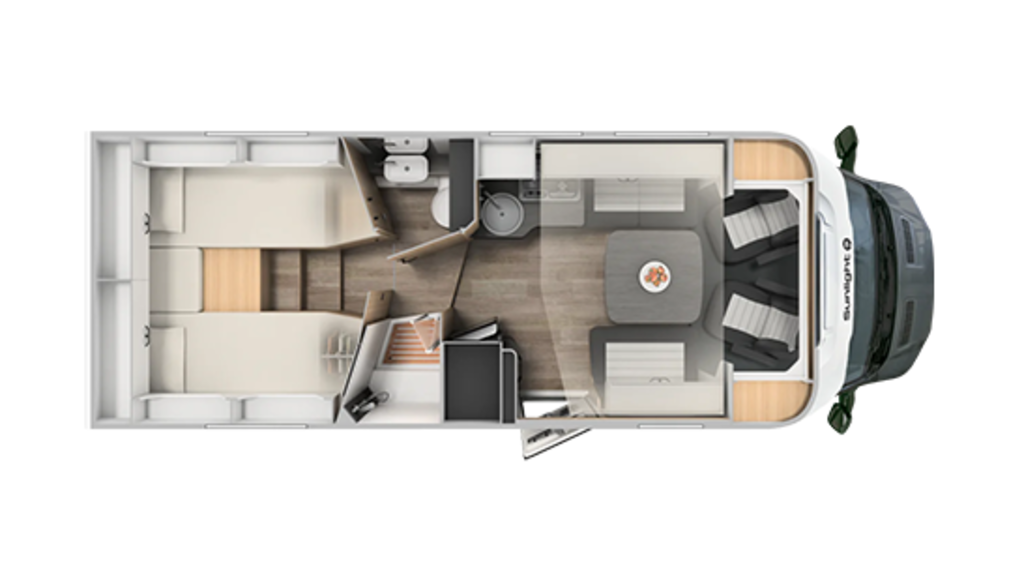
- External dimensions: Length 7.39 m, width 2.32 m, height 2.93 m
- Beds: Two single beds running lengthways (2.10 m × 0.81 m) in the rear; optional fold-down bed (1.95 m × 1.40 m) above the seating area
- Bathroom: Spacious bathroom with a separate, opposite-facing shower
- Seat belts: 3 approved seat belt positions
- Seating area: Cosy ‘couch-couch’ lounge seating arrangement
- Kitchen: Ergonomically laid-out kitchen with generous worktop
Rear garage: Spacious, deep-drawn rear garage with lowered frame
The T 7433S offers a smart two-room layout for maximum living comfort.
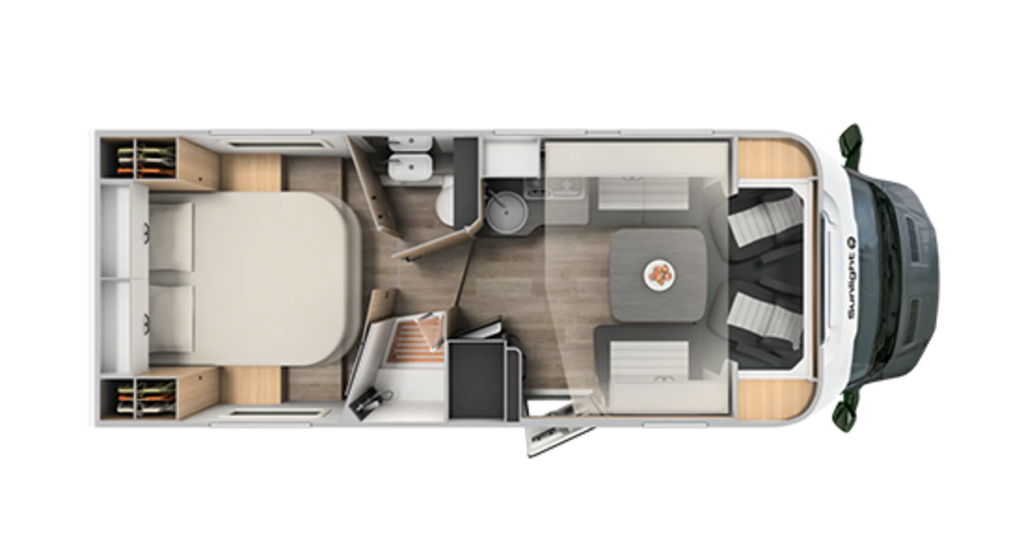
- External dimensions: Length 7.39 m, width 2.32 m, height 2.93 m
- Beds: Large queen-size bed (1.90 m × 1.48 m) in the rear; optional fold-down bed (1.95 m × 1.40 m) above the seating area
- Bathroom: Spacious bathroom with a separate, opposite-facing shower
- Seating capacity: 3 approved seating positions
- Seating area: Cosy ‘couch-couch’ lounge seating arrangement
- Kitchen: Ergonomically laid-out kitchen with generous worktop space
Rear garage: Spacious, deep-drawn rear garage with lowered frame
The separable bathroom and the cosy seating area ensure plenty of comfort, even on long journeys.
Highlights of UNLTD
- Powerful Ford Transit 2.0-litre engine with 130 PS (96 kW)
- Plenty of comfort in under 3.5 t
- Cosy ‘couch-couch’ seating area (except on the T7003S) for spending time together
- Electric fold-down bed at the front that lowers to floor level
- Detachable, innovative XXL bathroom
- A choice of single beds or a large, comfortable queen-size bed for a good night’s sleep
- Unbeatable value for money
- Four different layouts to choose from

FAQ: Frequently Asked Questions about Sunlight UNLTD
Active couples in particular, who are often on the move and need plenty of space for bikes, hiking or sports kit, will find the perfect motorhome in Sunlight’s new UNLTD. Thanks to the large rear garage and clever storage solutions, there’s plenty of room for all the equipment you need. With its sporty look, well-thought-out layouts and spacious interior, it’s ideal for anyone who values flexibility, comfort and modern design.
The Sunlight UNLTD is designed as a semi-integrated motorhome with a technically permissible maximum mass of up to 3.5 tonnes. This means it can generally be driven with a Class B driving licence. Should you later increase your vehicle’s maximum authorised mass, a Class C1 driving licence may be required, depending on the weight.
Yes, you can see the new Sunlight UNLTD in person at Niesmann Caravaning in Polch. As an official Sunlight dealer, Niesmann Caravaning offers you the chance to discover the new semi-integrated models in person, view the various layouts and see for yourself the special features of this sporty motorhome. If you’re interested, you can also arrange a test drive by prior arrangement to experience the driving dynamics and comfort for yourself.
For the 2027 model year, entry-level prices start at around €65,999, depending on the model. However, the final price of the vehicle varies depending on the chosen layout, trim level, special edition and individual optional extras.
For a bespoke quote, we recommend a personal consultation with Niesmann Caravaning, during which all your requirements and configuration options will be considered in detail.
The Sunlight UNLTD comes with a comprehensive range of features as standard and can also be customised to suit your personal travel habits. When it comes to sleeping arrangements in particular, you have the option of adding an extra fold-down bed to your motorhome. At Niesmann Caravaning in Polch, our experienced caravanning experts will be happy to advise you on choosing the right layout and the best specification. Together, you’ll find the configuration that perfectly suits your travel plans and your personal expectations in terms of comfort and adventure.
Our contact person for Sunlight motorhomes

Customer advisor
Brand expert for Sunlight and VANTourer