Fully integrated luxury
An overview of the floor plans
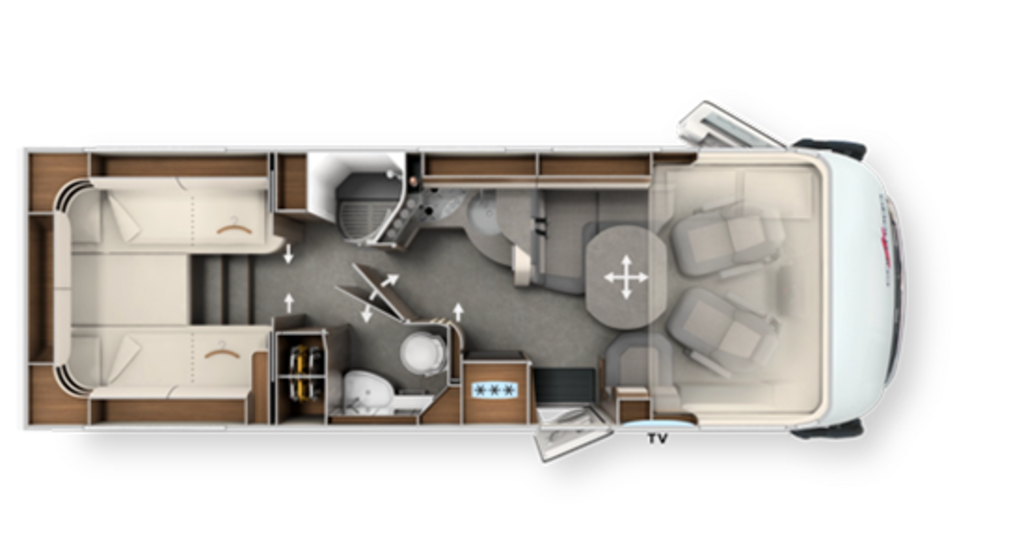
- External dimensions: Length 7.39 m – 7.52 m, width 2.27 m, height 2.92 m – 2.95 m
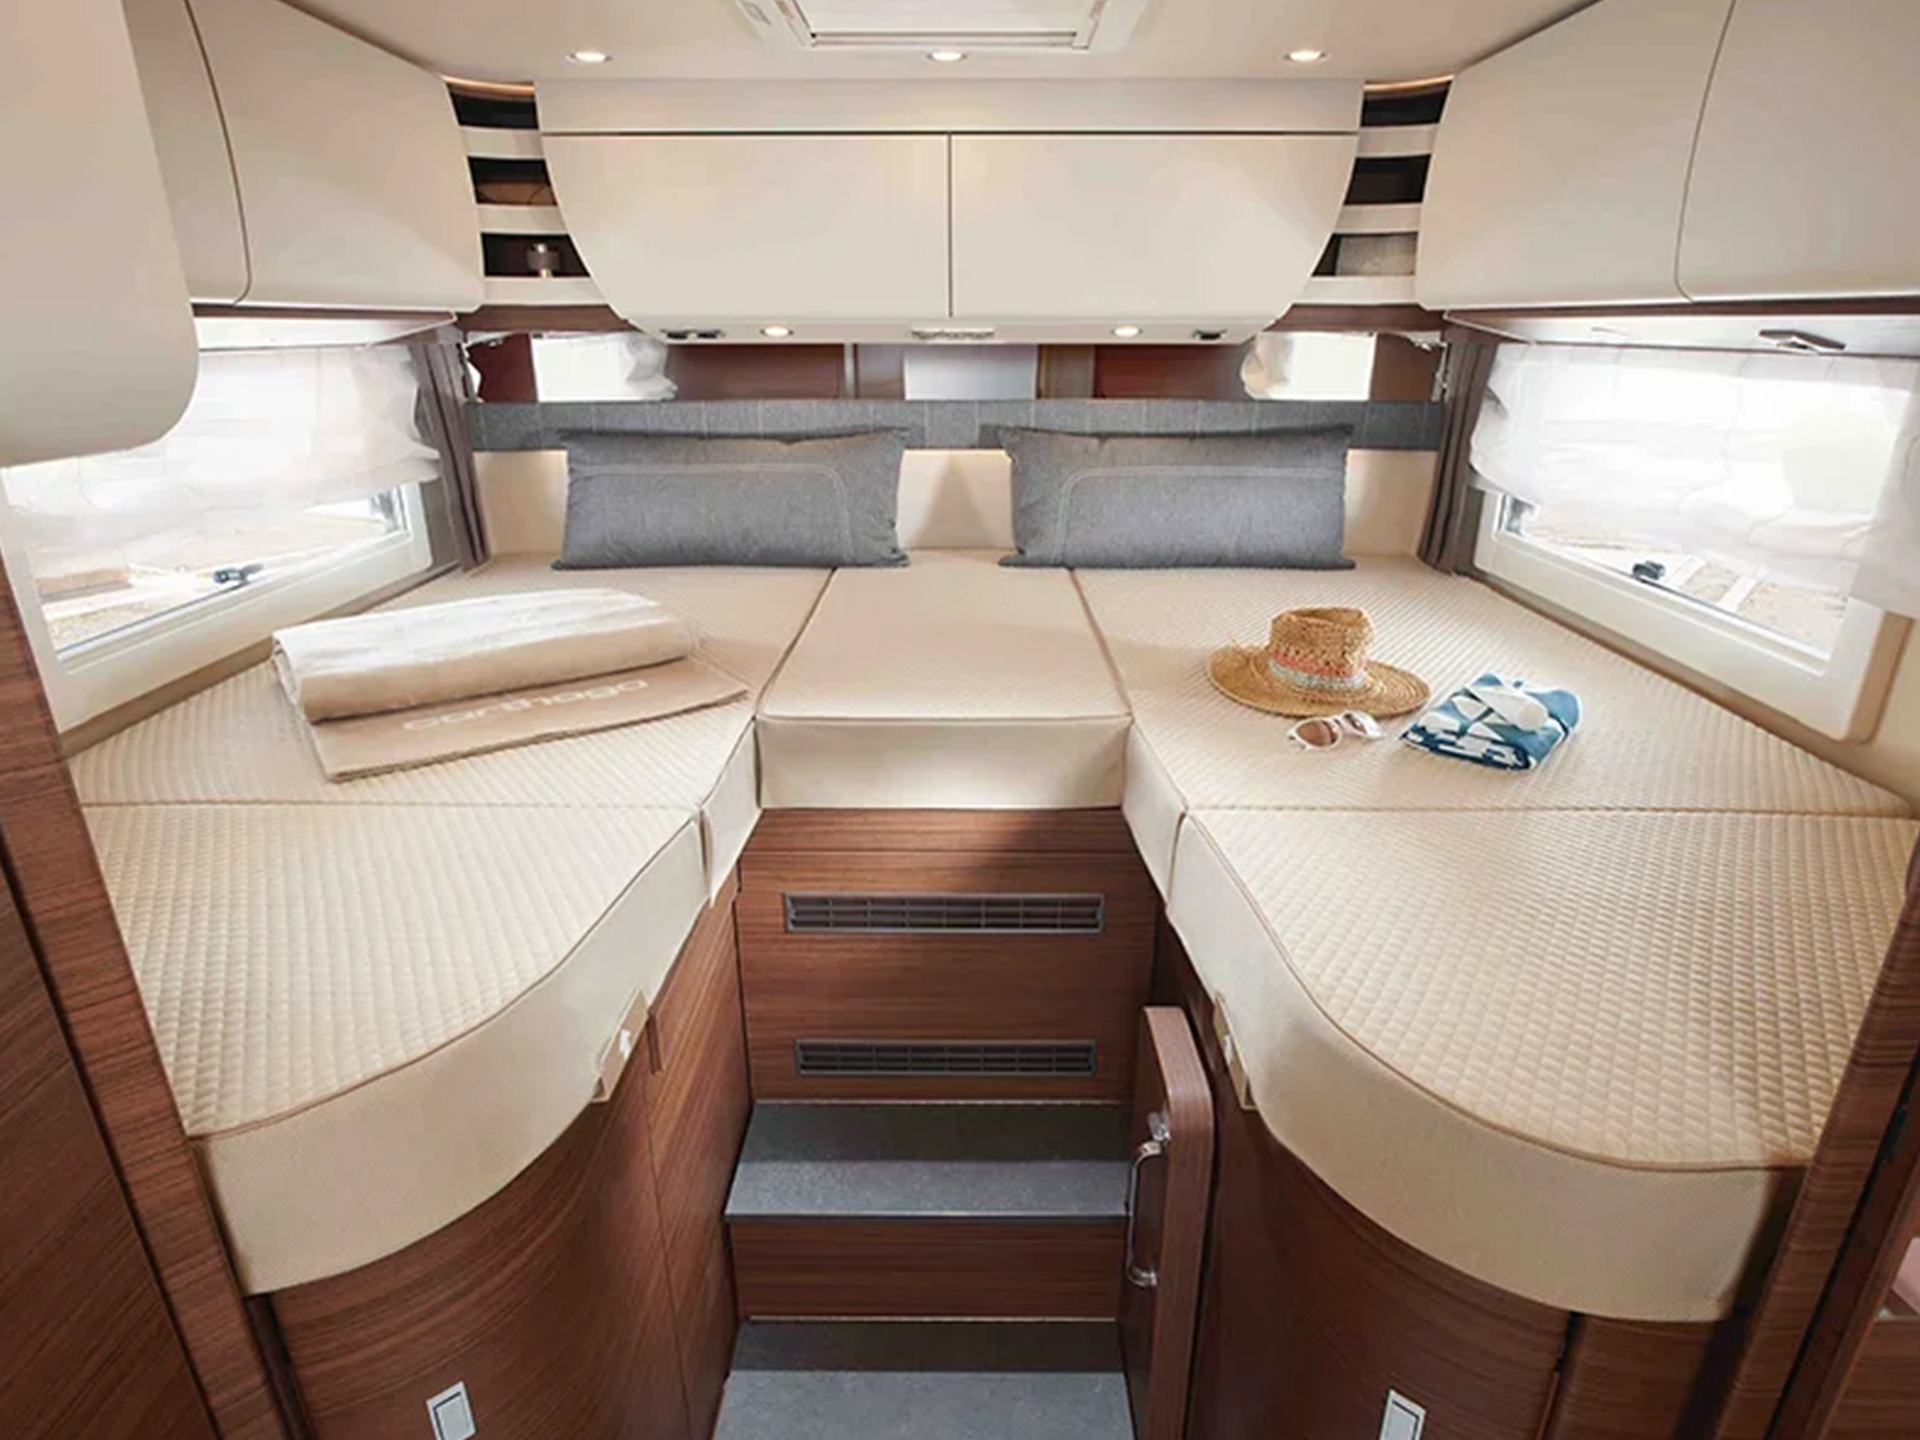
- Beds: Two single beds (1.90 m / 2.04 m × 0.80 m) in the rear; fold-down lift-up bed (1.95 m × 1.60 m) above the driver’s cab
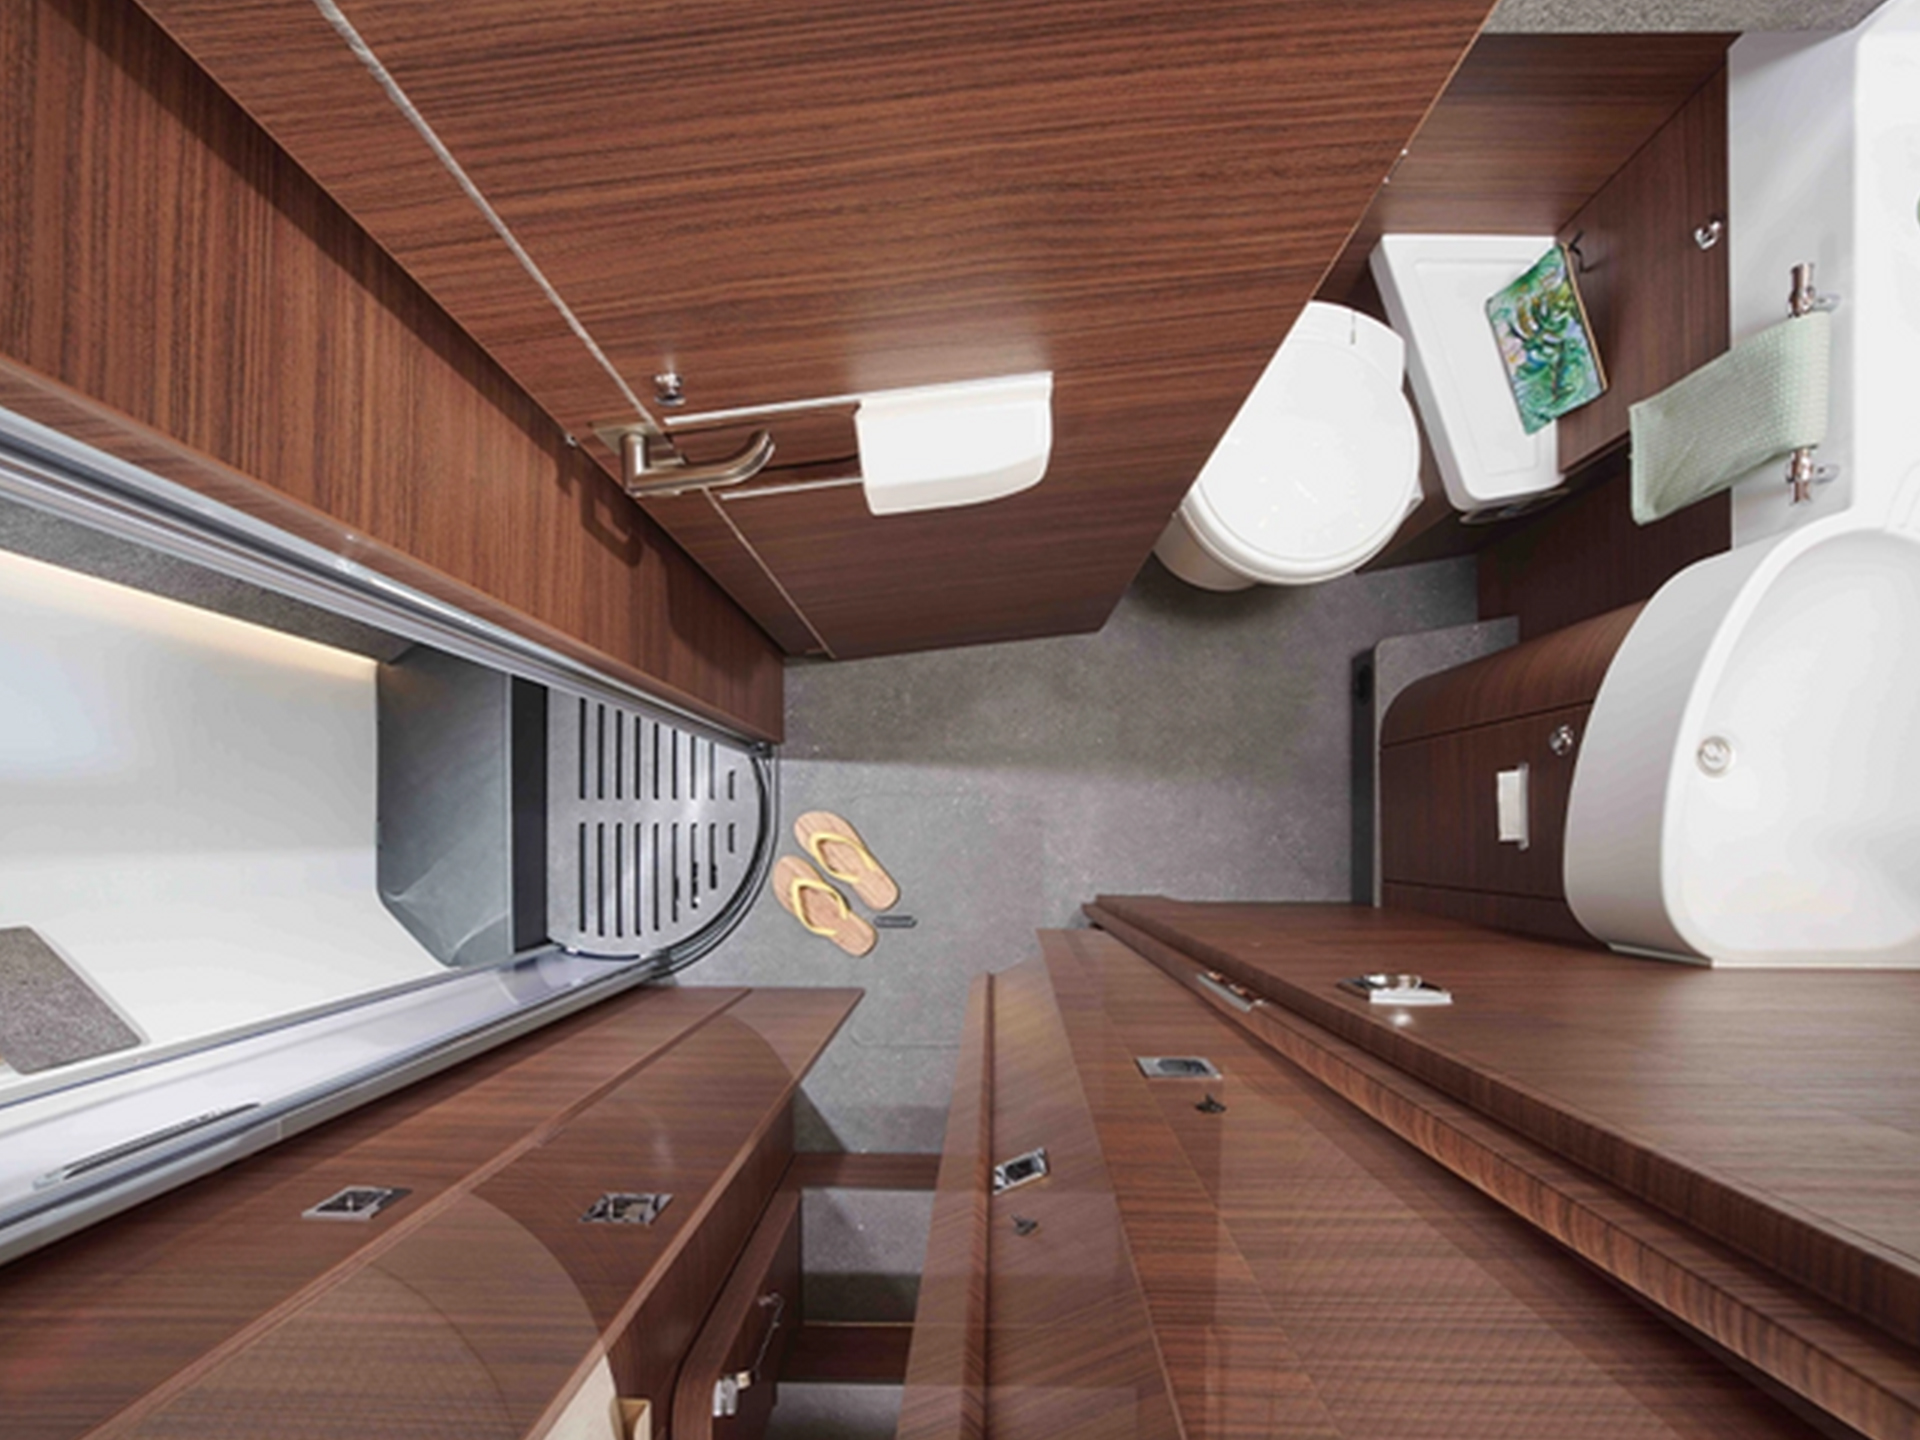
- Bathroom: Spacious, luxurious bathroom with separate shower
- Seating capacity: Up to 5 seats (optional)
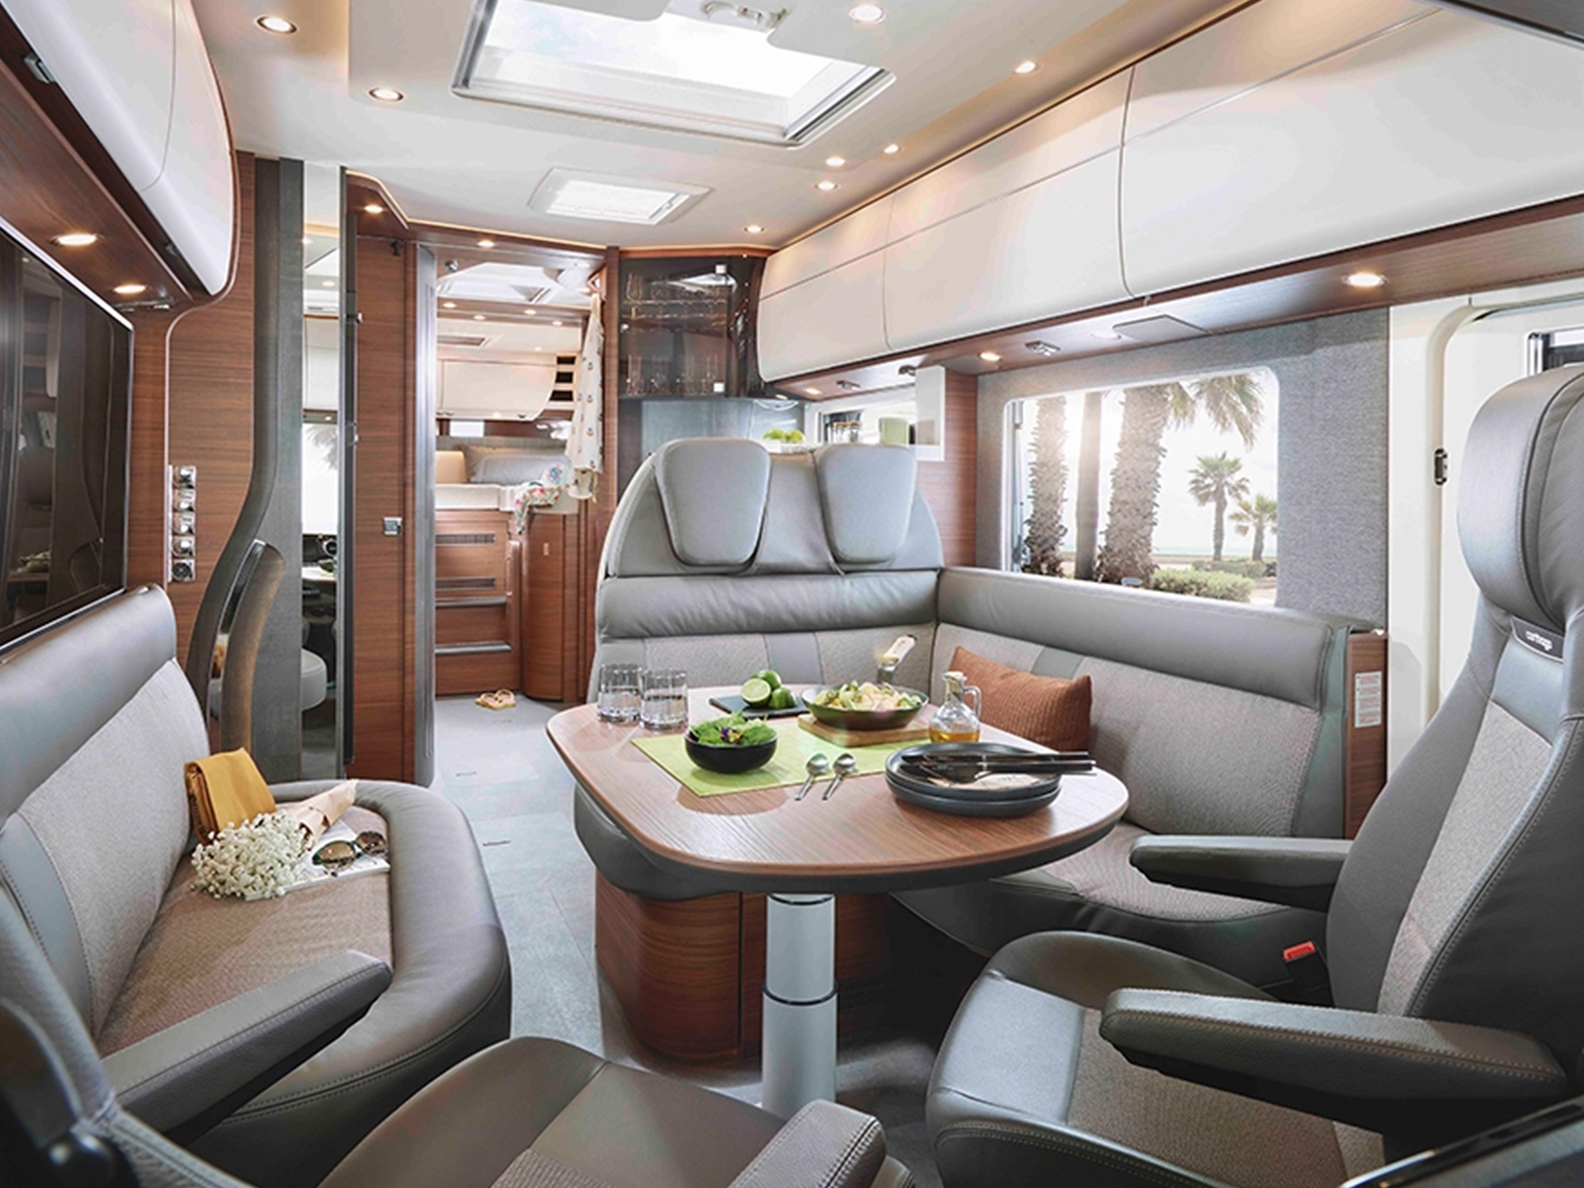
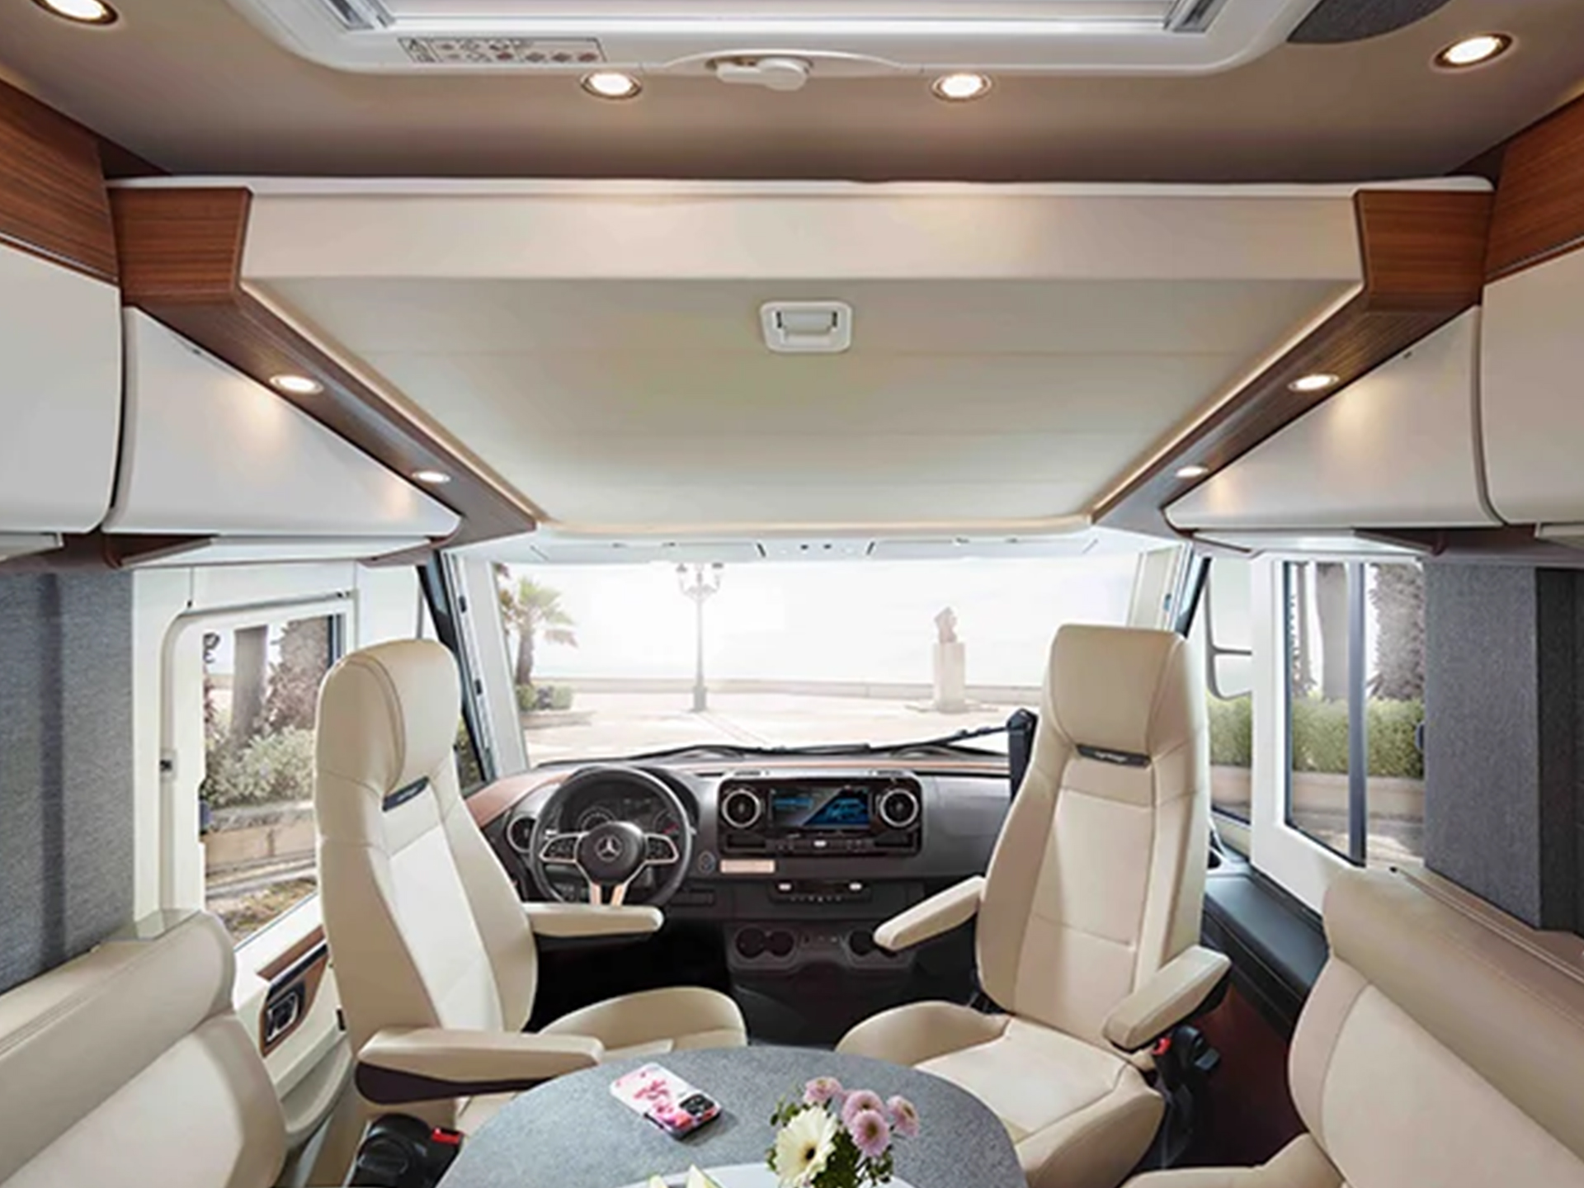
- Seating area: L-shaped seating area with wide side bench
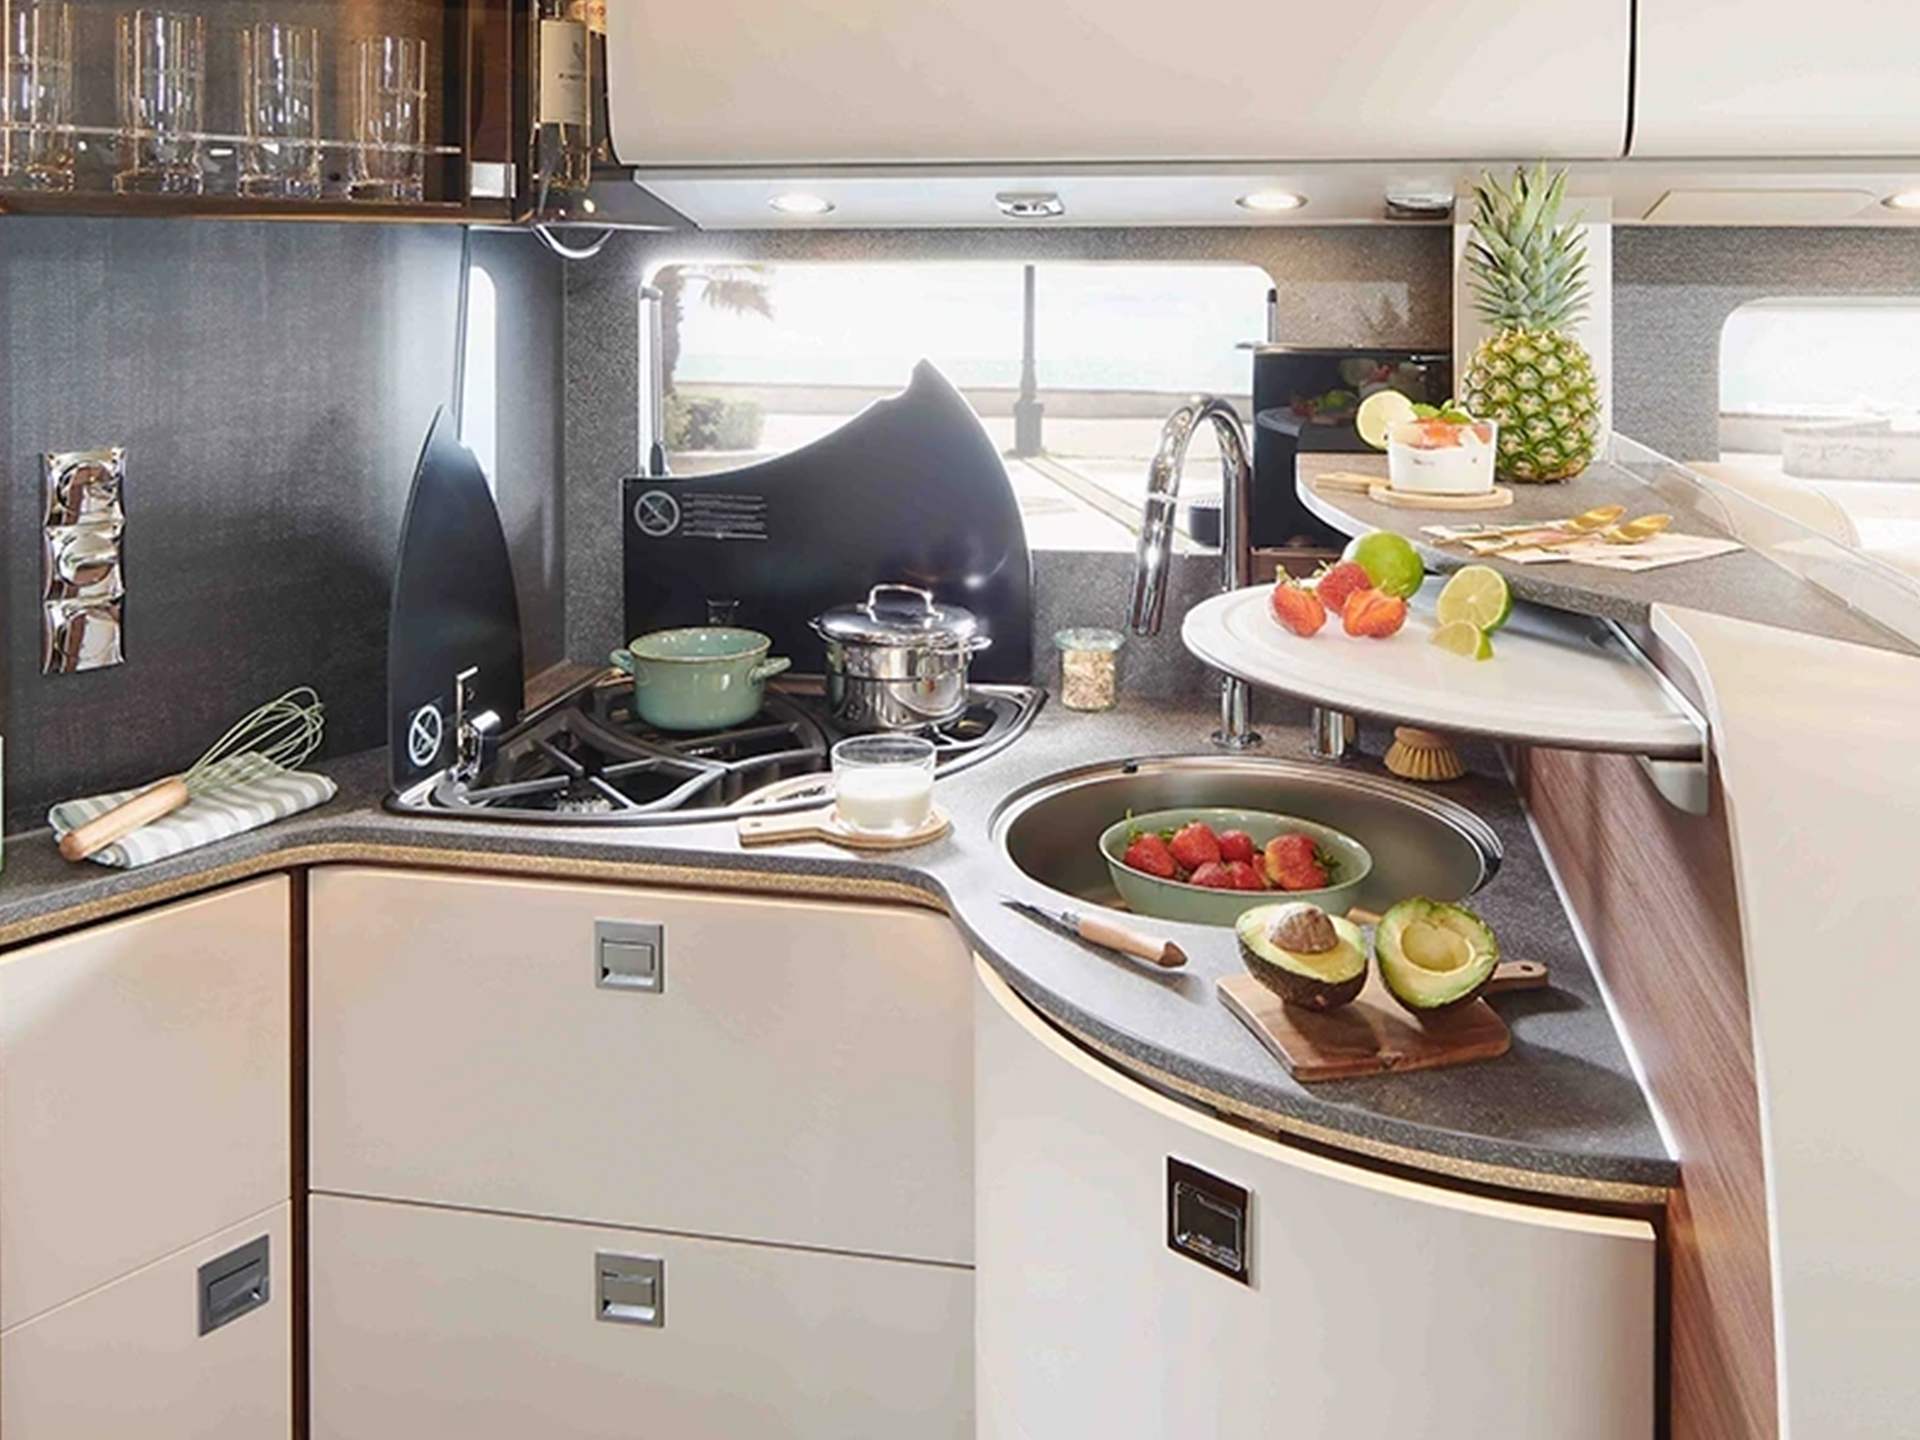
- Kitchen: Large, comfortable corner kitchen
- Rear garage: Large, lowered scooter garage with a payload of up to 350 kg
A compact entry-level model in the premium integrated motorhome class, featuring a particularly manoeuvrable body under 7.5 m in length.
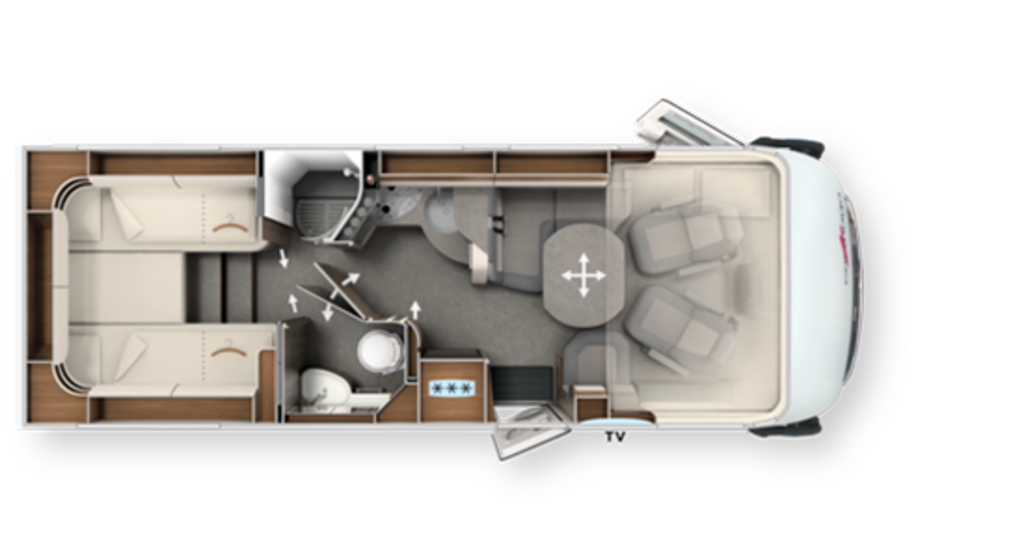
- External dimensions: Length 7.77 m – 7.89 m, width 2.27 m, height 2.92 m – 2.95 m
- Beds: Two single beds running lengthways (2 m × 0.85 m) in the rear; a fold-down lift-up bed (1.95 m × 1.60 m) above the driver’s cab
- Bathroom: Spacious, well-appointed bathroom with separate shower cubicle
- Seating capacity: Up to 5 seats (optional)
- Seating area: L-shaped seating area with wide side bench
- Kitchen: Large, comfortable corner kitchen
- Rear garage: Large, low-slung rear garage for scooters and e-bikes
Optimised layout with an extended living area and an additional wardrobe.
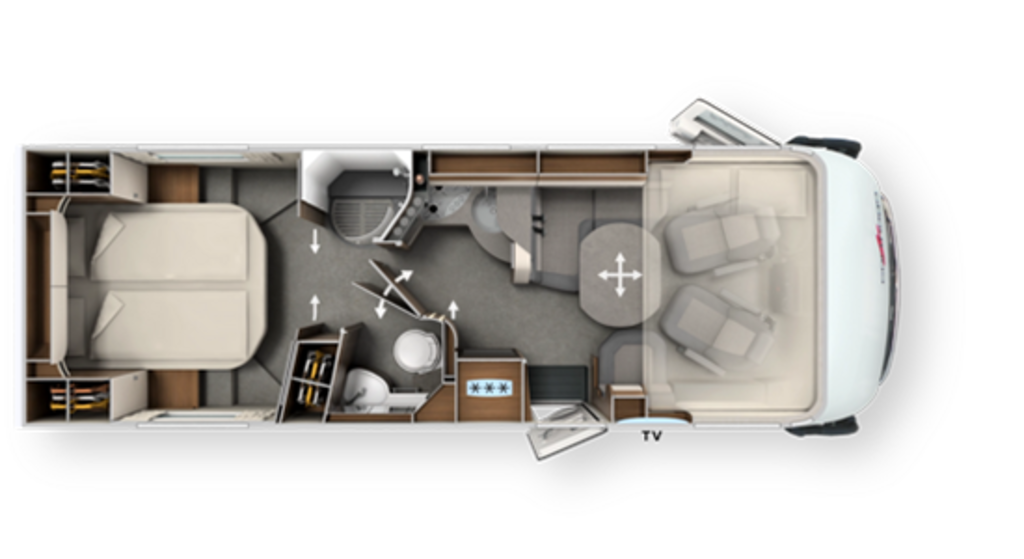
- External dimensions: Length 7.61 m, width 2.27 m, height 2.95 m
- Beds: Large queen-size bed (1.95 m × 1.45 m) at the rear; fold-down lift-up bed (1.95 m × 1.60 m) above the driver’s cab
- Bathroom: Exclusive, spacious bathroom with separate shower
- Seating capacity: Up to 5 seats (optional)
- Seating area: L-shaped seating area with long side bench
- Kitchen: Large, comfortable corner kitchen
- Rear garage: Large, lowered scooter garage with a load capacity of up to 350 kg
Harmoniously integrated partition between the sleeping and living areas for greater privacy.
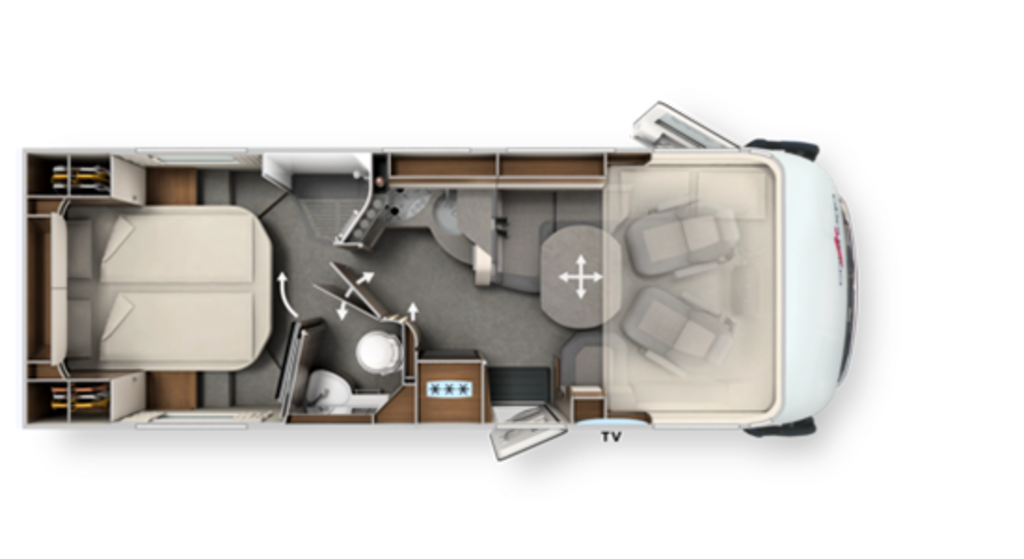
- External dimensions: Length 7.91 m, width 2.27 m, height 2.95 m
- Beds: Large queen-size bed (1.95 m × 1.45 m) at the rear; fold-down lift-up bed (1.95 m × 1.60 m) above the driver’s cab
- Bathroom: Luxurious, spacious bathroom with separate shower
- Seating capacity: Up to 5 seats (optional)
- Seating area: L-shaped seating area with long side bench
- Kitchen: Large, comfortable corner kitchen
- Rear garage: Large, lowered scooter garage with a load capacity of up to 350 kg
Queen-size bed layout with an extended living area for an even more luxurious feel whilst on the move.
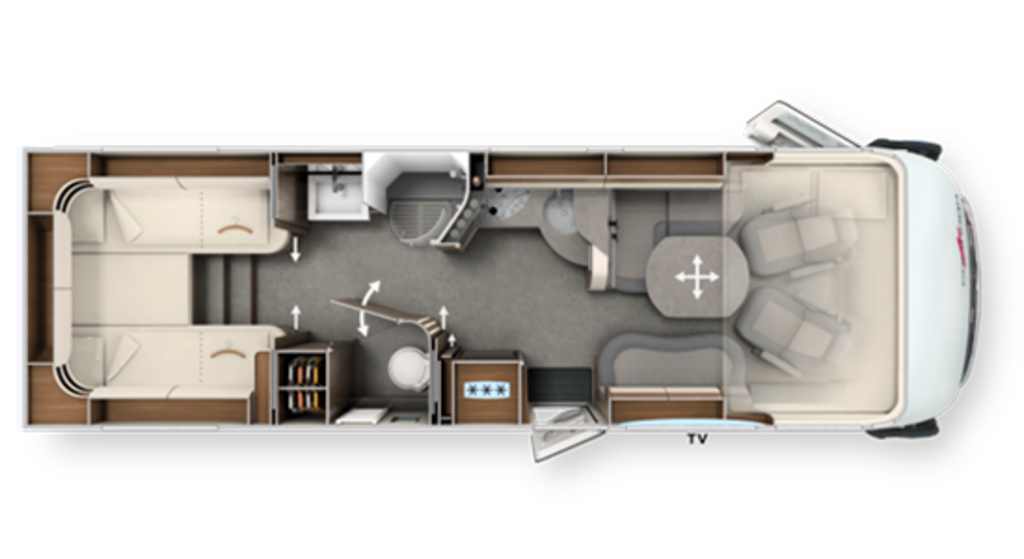
- External dimensions: Length 8.39 m – 8.52 m, width 2.27 m, height 2.89 m – 2.98 m
- Beds: Two single beds running lengthways (2 m × 0.85 m) in the rear; fold-down lift-up bed (1.95 m × 1.60 m) above the driver’s cab
- Bathroom: XL bathroom (spacious bathroom) with integrated changing room
- Seating: Up to 5 seats (optional)
- Seating area: Spacious XL living area with a side sofa facing the driver’s seat
- Kitchen: Large, comfortable corner kitchen
- Rear garage: Large, lowered scooter garage with a payload of up to 350 kg
XL layout with a particularly spacious L-shaped seating area for a true sense of motorhome luxury.
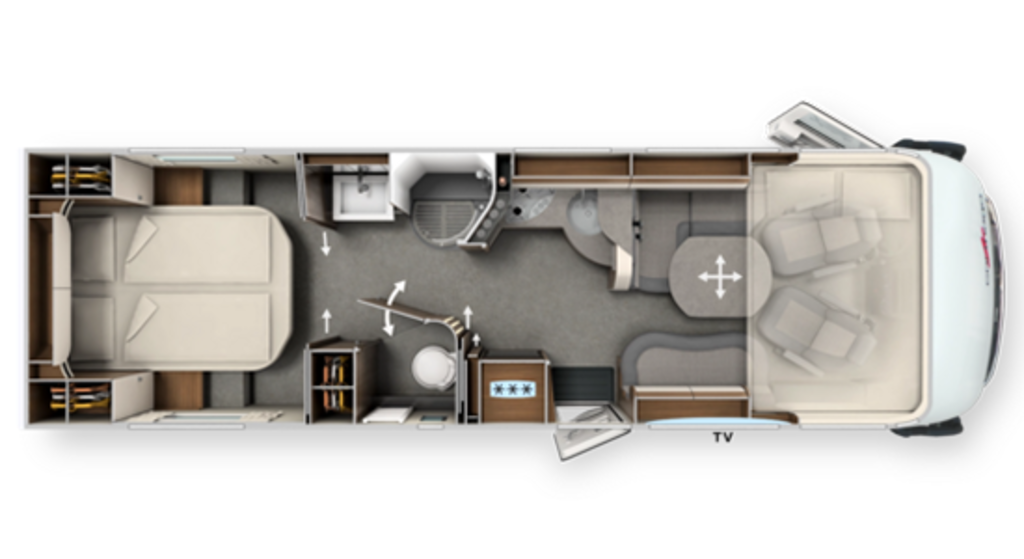
- External dimensions: Length 8.78 m, width 2.27 m, height 2.98 m
- Beds: Large central queen-size bed (1.95 m × 1.45 m) in the rear; fold-down lift-up bed (1.95 m × 1.95 m) above the driver’s cab
- Bathroom: Spacious luxury bathroom with separate toilet cubicle
- Seating capacity: Up to 5 seats (optional)
- Seating area: Spacious XL living area with a sofa facing the side seating
- Kitchen: Large, comfortable corner kitchen
- Rear garage: Large, lowered scooter garage with a payload of up to 450 kg
Spacious living area with a clearly structured layout for a premium travel experience.
Highlights of the Carthago chic c-line I
- Available with either a Fiat Ducato or Mercedes-Benz Sprinter chassis
- Fully integrated premium motorhome with a modern liner design
- Powerful diesel engines up to approx. 180 PS (depending on the base model)
- Flat living area floor for greater freedom of movement inside
- Modern driver assistance systems (particularly on Mercedes-based models)
- Spacious, heated double floor with enormous storage capacity
- New ‘Essenza’ furniture design with handle-free fronts and ambient lighting
- High payload capacity in the 4.5–5.5-t class

FAQ: Frequently asked questions about the Carthago chic c-line I
Discerning travel of the highest standard calls for a motorhome that strikes the perfect balance between comfort, design and functionality – and this is precisely where the Carthago chic c-line I comes into its own. It is particularly well-suited to couples, families and comfort-conscious frequent travellers who value plenty of space in the living area, a spacious feel and a clear separation between the living and sleeping areas. Thanks to the various layouts – ranging from more compact variants to XL models – the chic c-line I appeals both to travellers who prefer a vehicle that is still easy to handle and manoeuvre, and to those seeking maximum living comfort with plenty of storage space and luxurious bathroom and bedroom design.
For the Carthago C-Line I, you will generally need a Class C1 driving licence, as the gross vehicle weight ranges from around 4.2 to 5.5 tonnes, depending on the model. This means the vehicle significantly exceeds the 3.5-tonne limit for which a standard Class B licence is valid.
You can take a detailed look at the Carthago chic c-line I at Niesmann Caravaning in Polch and see the various equipment and layout options for yourself on site. As an authorised Carthago dealer, Niesmann Caravaning has a large showroom featuring numerous premium motorhomes and knowledgeable brand advisers who can offer you personalised advice on the models. On request, we’d be happy to arrange a personal appointment for a test drive so that you can experience the motorhome for yourself. Our experts will provide you with comprehensive advice and help you find your perfect model.
The shortest version of the chic c-line I for the 2026 model year starts at €139,730. Prices vary depending on the edition chosen and any additional features. For an accurate, personalised quote, we recommend a face-to-face consultation.
The Carthago chic c-line I offers you a very wide range of options for customising and personalising your vehicle, allowing you to tailor it precisely to your travel habits and comfort requirements. This is complemented by numerous practical optional extras, such as additional storage packages in the heated double floor (heating provided by the built-in Alde heating system), modern multimedia and navigation systems, ambient lighting, and comfort upgrades for the kitchen and bathroom. Please do get in touch with us to discuss your requirements, as this will allow us to configure the chic c-line I – both visually and functionally – to meet your exact needs.
Our contacts for Carthago motorhomes

Customer advisor
Brand expert for Concorde and Carthago

Customer advisor
Brand expert for Carthago