Comfort meets caravanning tradition
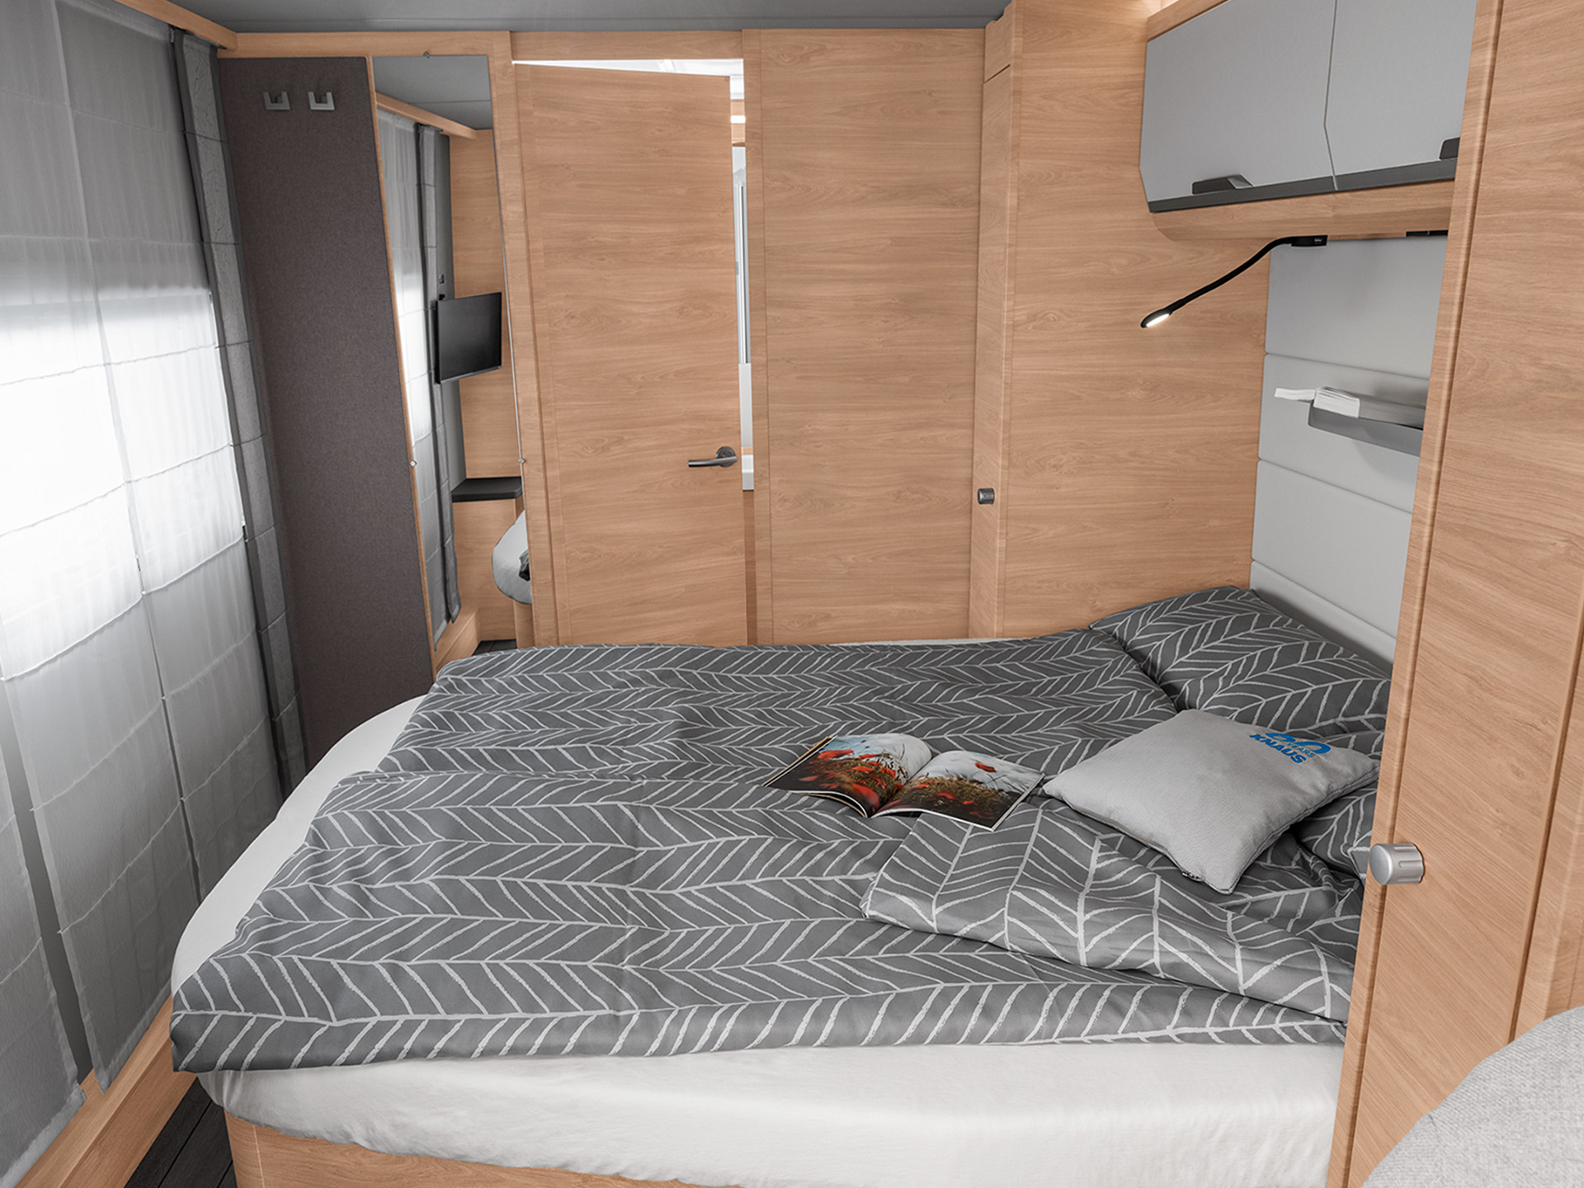
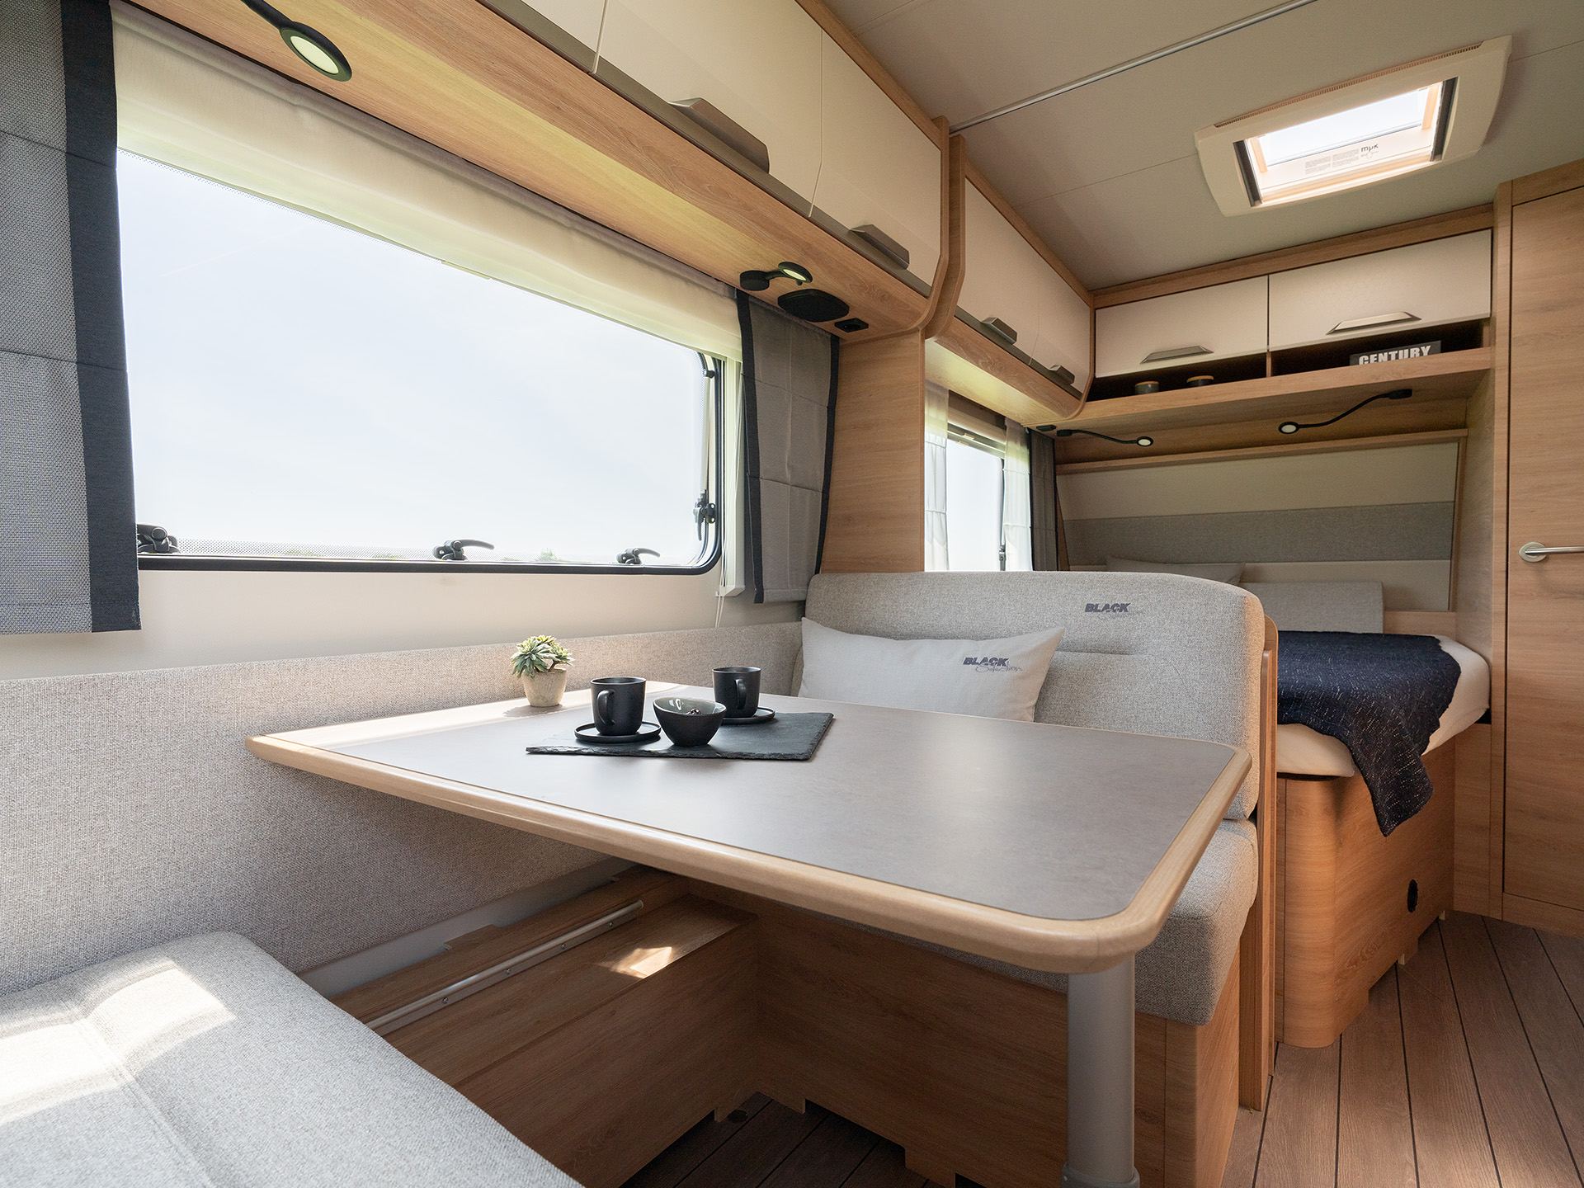
An overview of the floor plans
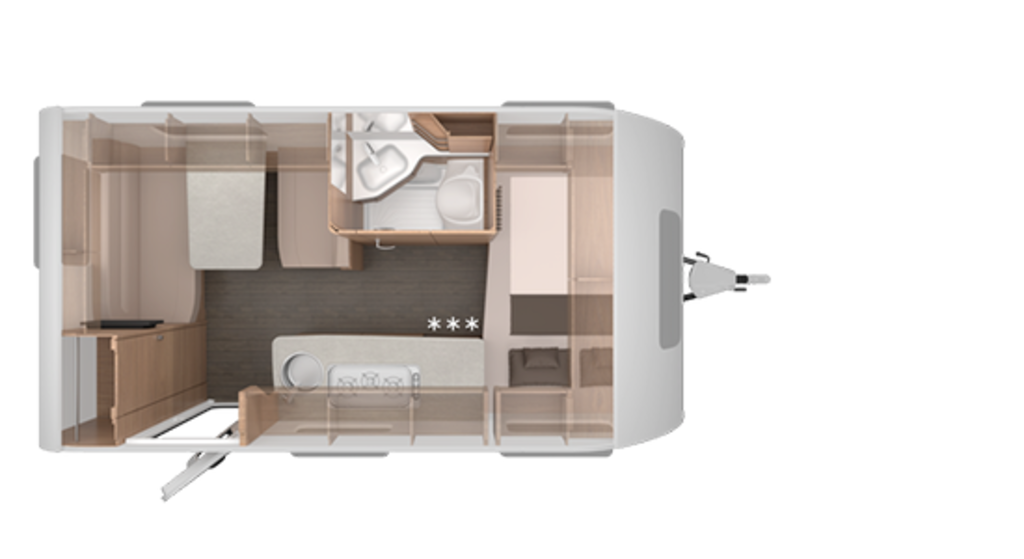
- External dimensions: Length 6.47 m, width 2.32 m, height 2.57 m
- Beds: Large double bed (2.09 m × 1.40 m) in the front; convertible seating area (1.88 m × 1.40 m) in the rear
- Bathroom: Compact side bathroom in the centre of the vehicle next to the seating area
- Seating area: Face-to-face seating area at the rear
- Kitchen: Very spacious side kitchen with a 142-litre fridge
- Payload ex-works: Up to 389 kg
- Bow storage: Integrated gas locker with separate external flap
The 420 QD impresses with stylish carbon fibre accents on the FoldXpand rear and polished 17-inch alloy wheels.
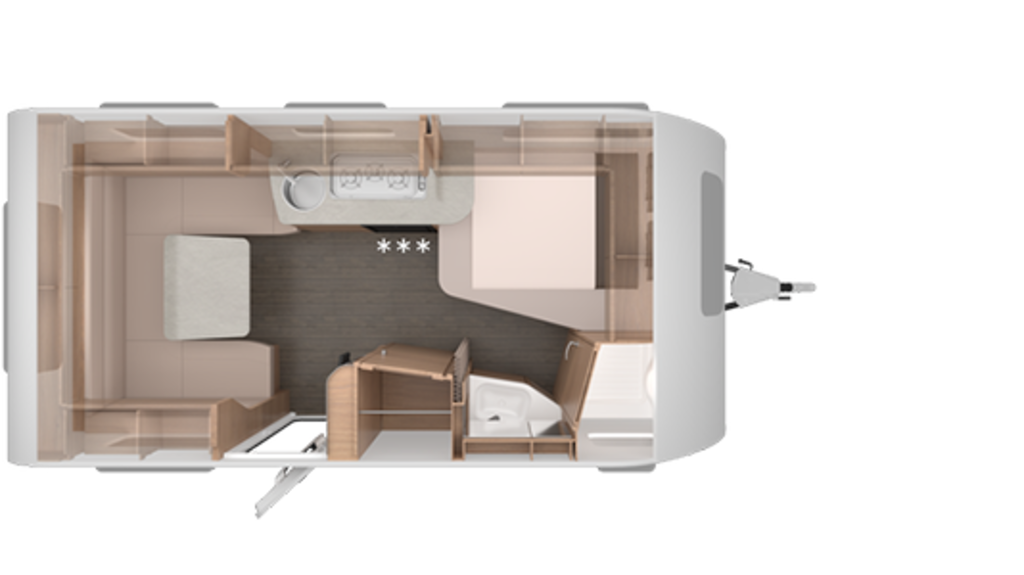
- External dimensions: Length 6.71 m, width 2.32 m, height 2.57 m
- Beds: Fixed double bed (2 m × 1.38 m) in the bow; convertible seating area (1.98 m × 1.29 m) in the stern
- Bathroom: Space-saving compact bathroom with separate washbasin
- Seating area: Cosy circular seating area in the stern
- Kitchen: Space-efficient longitudinal kitchen with a 98-litre absorption fridge
- Payload ex works: Up to 464 kg
- Bow garage: Integrated gas locker with an intuitive lifting mechanism
The comfortable double bed and the space-saving layout of the bathroom make this layout a comfortable solution for couples and small families.
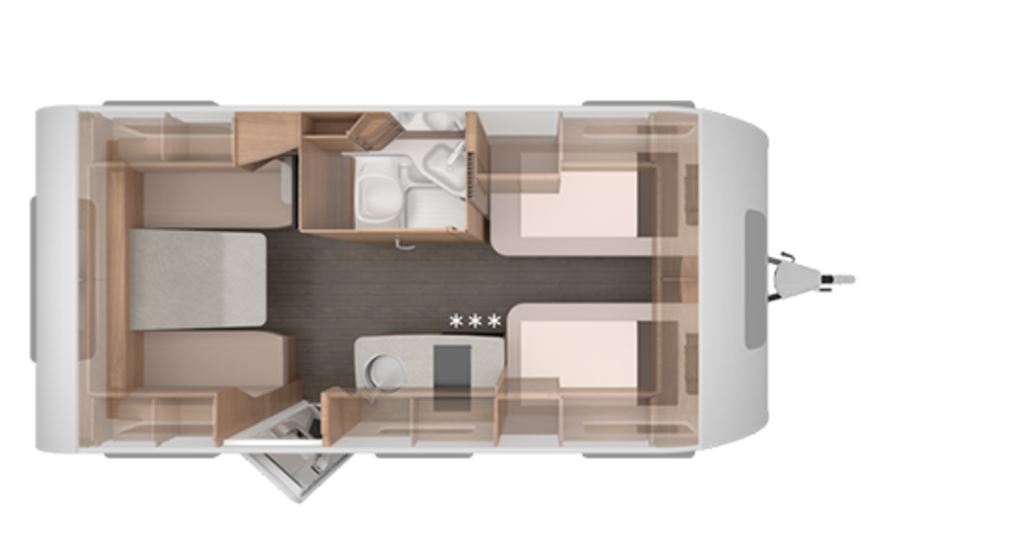
- External dimensions: Length 6.95 m, width 2.32 m, height 2.57 m
- Beds: Two single beds (2 m × 0.85 m) in the bow with roll-out bed function; convertible seating area (1.98 m × 1.14 m) in the stern
- Bathroom: Practical compact bathroom in the central section
- Seating area: Face-to-face seating area in the stern
- Kitchen: Space-efficient, compact kitchen unit
- Payload ex-works: Up to 354 kg
- Bow garage: Intuitive bow storage compartment with easy-to-operate lifting mechanism
The 460 EU is primarily designed for comfortable travel for two, but still offers sleeping accommodation for up to four people.
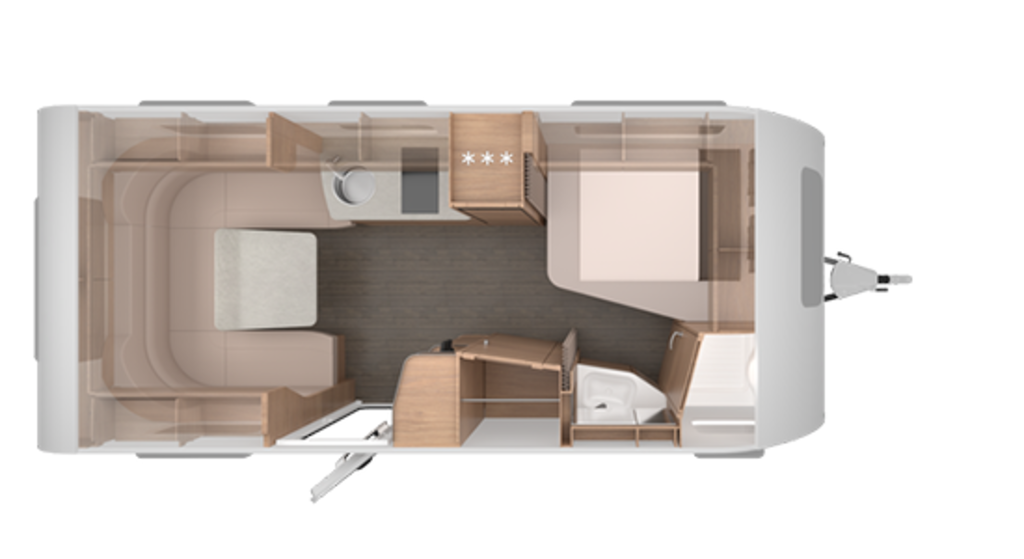
- External dimensions: Length 7.31 m, width 2.32 m, height 2.57 m
- Beds: Double bed (2 m × 1.38 m) in the bow; convertible seating area (1.98 m × 1.52 m / 1.28 m) in the stern
- Bathroom: Compact bathroom in the stern with separate wash area
- Seating area: Spacious circular seating area in the stern
- Kitchen: Functional kitchen unit with space-saving fridge
- Payload ex works: Up to 497 kg
- Bow garage: Intuitive bow storage compartment with easy-to-operate lifting mechanism
With its classic layout and the bathroom right next to the bed, the 500 FU offers a significant advantage in terms of living space.
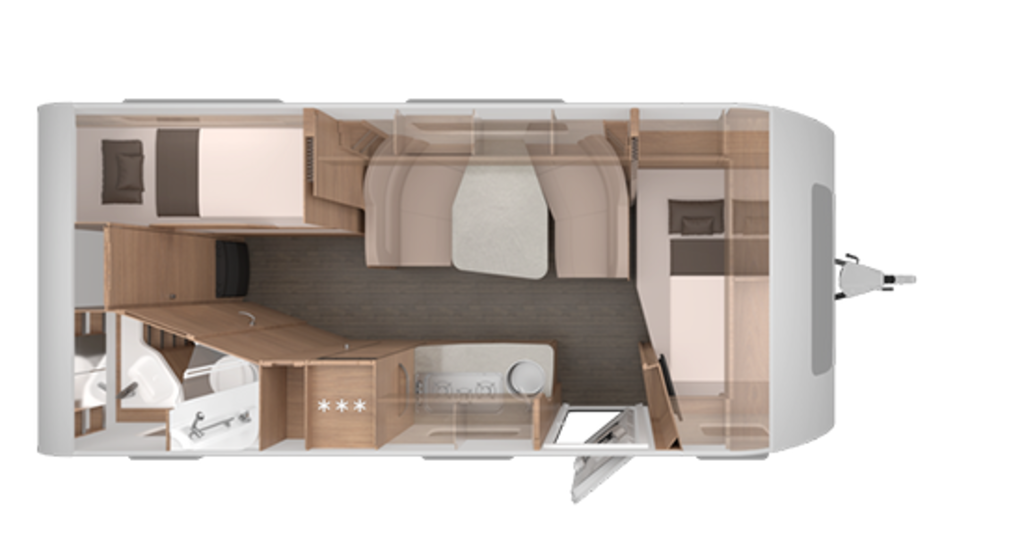
- External dimensions: length 7.31 m, width 2.32 m, height 2.57 m
- Beds: Transverse double bed (2.09 m × 1.34 m / 1.10 m) in the bow; bunk beds (1.88 m × 0.76 m) in the stern; convertible central seating area (1.96 m × 0.95 m)
- Bathroom: Functional compact bathroom at the rear with integrated window
- Seating area: Face-to-face seating area in the centre of the vehicle
- Kitchen: Space-efficient kitchen unit with fold-out worktop extension
- Payload ex-works: Up to 297 kg
- Front storage compartment: Intuitive front storage compartment with easy-to-operate lifting mechanism
The 500 QDK offers a family-friendly layout with up to 5 berths and design-oriented optional extras.
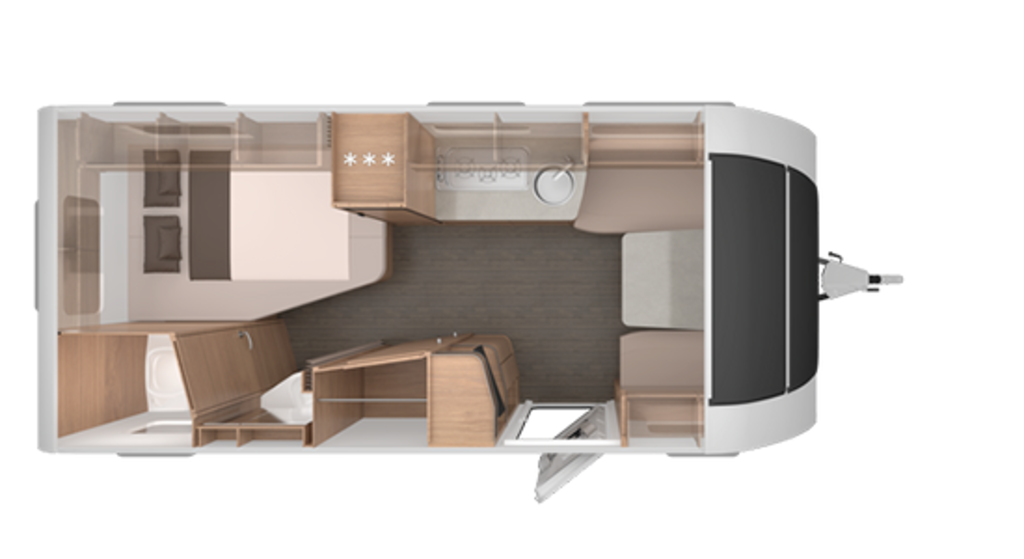
- External dimensions: Length 7.31 m, width 2.32 m, height 2.57 m
- Beds: French double bed (2.05 m × 1.38 m) in the stern; convertible round seating area (1.98 m × 1.45 m) in the bow
- Bathroom: Functional compact bathroom in the stern with separate washbasin
- Seating area: Spacious U-shaped seating area in the bow
- Kitchen: Classic longitudinal kitchen with fridge featuring AES function
- Payload ex-works: Up to 497 kg
- Bow garage: Integrated gas locker with space for two 11-kg gas cylinders
The high-quality furniture finishes lend the 500 UF a boutique hotel ambience.
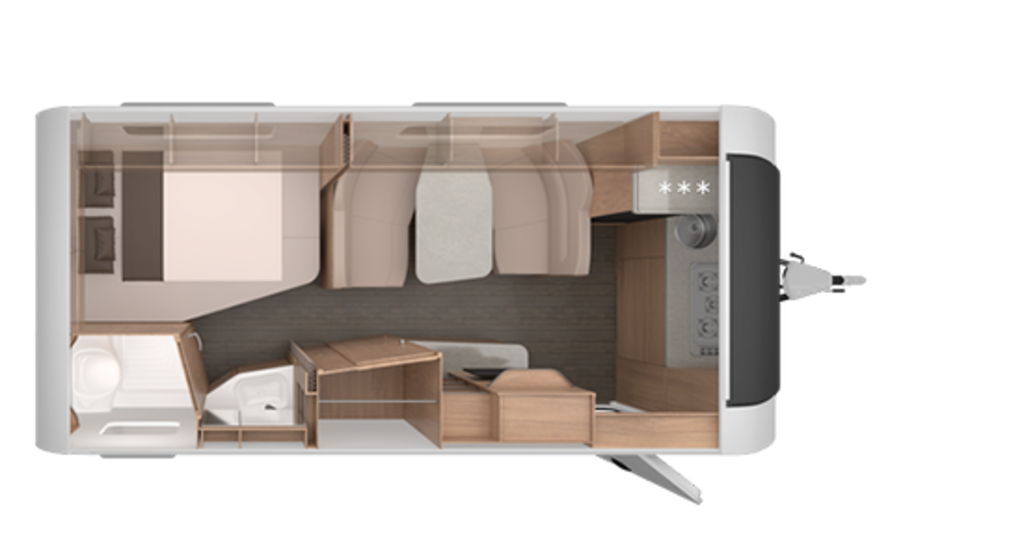
- External dimensions: Length 7.31 m, width 2.32 m, height 2.57 m
- Beds: Double bed (2.05 m × 1.39 m) in the rear; convertible central seating area (1.96 m × 0.95 m) in the rear
- Bathroom: Compact side bathroom at the rear, next to the sleeping area
- Seating area: Cosy face-to-face seating area in the centre of the vehicle
- Kitchen: Modern, spacious front-facing kitchen with panoramic window
- Payload ex-works: Up to 393 kg
- Front storage: Integrated gas locker with space for two 11-kg gas bottles
A comfortable layout with plenty of space for two people.
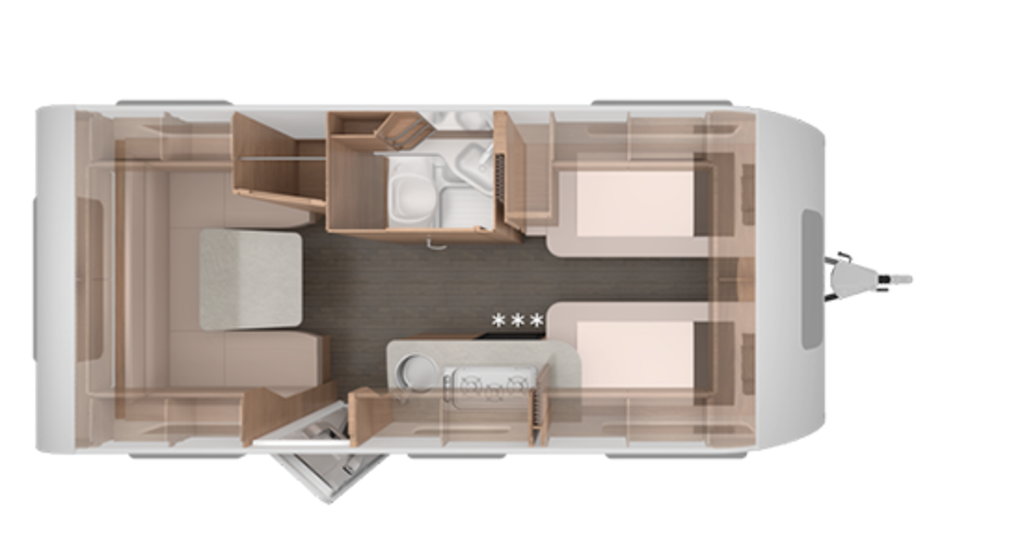
- External dimensions: Length 7.31 m, width 2.32 m, height 2.57 m
- Beds: Two single beds (2 m × 0.85 m) at the front with a pull-out bed function; convertible round seating area (1.98 m × 1.45 m)
- Bathroom: Space-saving compact bathroom in the centre of the vehicle
- Seating area: Classic U-shaped seating area at the rear
- Kitchen: Compact, well-equipped kitchen in the centre of the vehicle
- Payload ex works: Up to 361 kg
- Bow garage: Integrated gas locker with space for two 11-kg gas cylinders
The payload reserve offers plenty of scope for additional luggage.
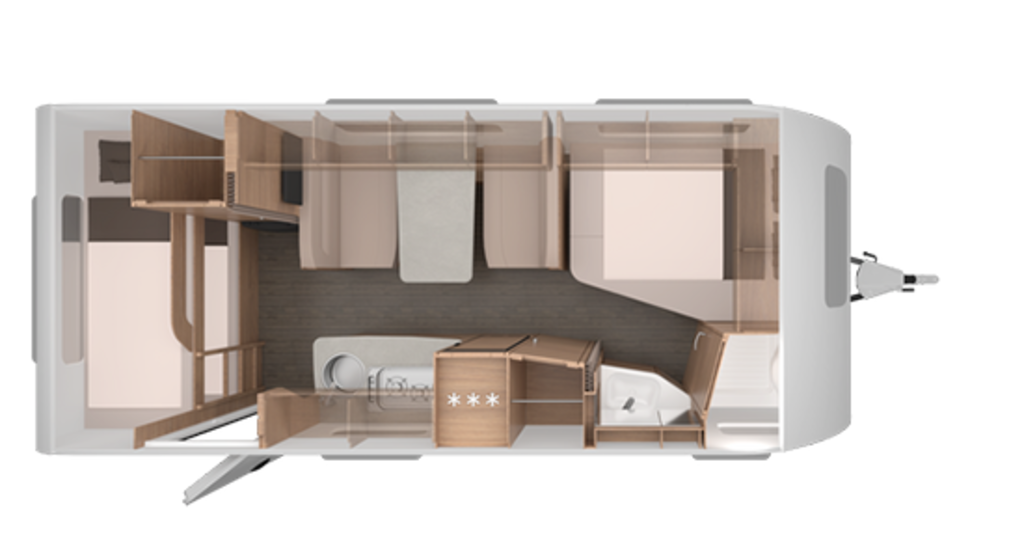
- External dimensions: Length 7.55 m, width 2.32 m, height 2.57 m
- Beds: French double bed (2 m × 1.38 m) in the bow; 2-tier bunk bed (2.10 m × 0.70 m); convertible seating area (1.96 m × 0.95 m)
- Bathroom: Compact, lengthwise-oriented bathroom with separate washbasin
- Seating area: Classic face-to-face seating arrangement in the centre of the vehicle
- Kitchen: Longitudinal kitchen with a 177-litre fridge and extendable worktop
- Payload ex-works: Up to 489 kg
- Front storage: Variable storage options at the rear beneath the bunk bed
Optionally, the bunk bed is also available in a three-tier version.
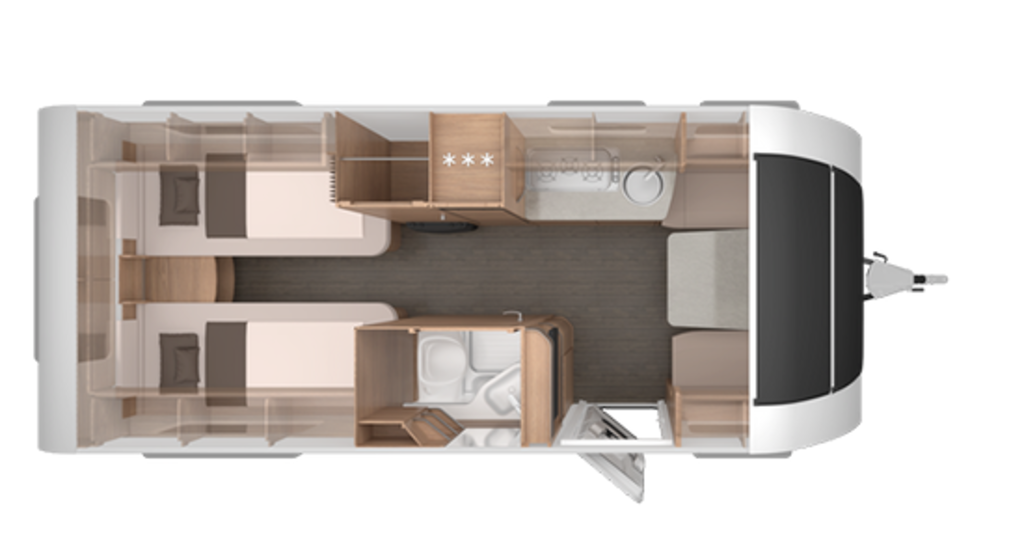
- External dimensions: Length 7.55 m, width 2.32 m, height 2.57 m
- Beds: Two single beds running lengthways (2 m × 0.85 m) at the rear; convertible seating area (1.98 m × 1.17 m)
- Bathroom: Spacious compact bathroom in the centre of the vehicle
- Seating area: U-shaped seating area at the front
- Kitchen: Longitudinal kitchen with a 142-litre fridge and high-quality kitchen fittings
- Payload ex-works: Up to 399 kg
- Bow storage: Integrated gas locker with space for two 11-kg gas cylinders
The 540 UE offers plenty of living comfort and space for up to 3 people.
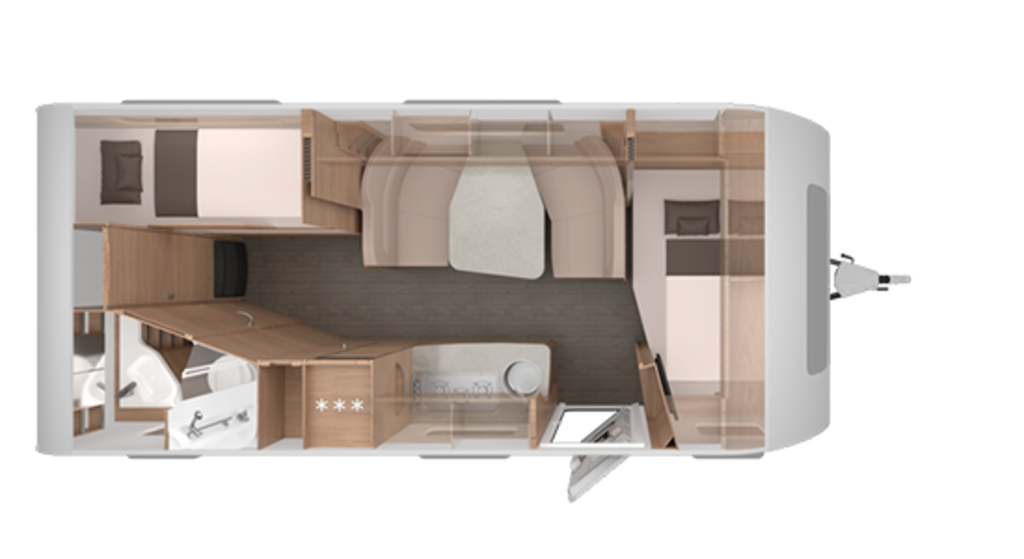
- External dimensions: Length 7.91 m, width 2.50 m, height 2.57 m
- Beds: French double bed (2.06 m × 1.46 m) in the bow; 2-tier bunk bed (1.90 m × 0.74 m) in the stern; convertible seating area (2.14 m × 1.12 m) in the centre
- Bathroom: Spacious compact bathroom with a separate shower cubicle
- Seating area: Classic central seating area with a lowerable table
- Kitchen: High-quality fitted kitchen unit in an integral design
- Payload ex works: Up to 549 kg (when load capacity is increased to 2 t)
- Front garage: Integrated gas locker with space for two 11-kg gas cylinders, with external flap
Measuring almost 8 m in length and offering up to 5 berths, the 580 QS provides plenty of space for the whole family.
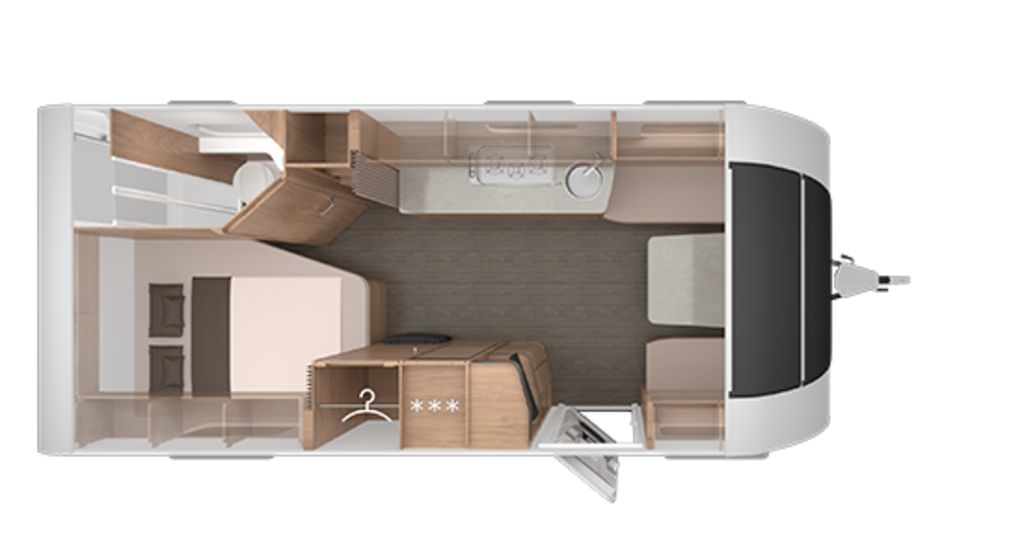
- External dimensions: Length 7.91 m, width 2.50 m, height 2.57 m
- Beds: French double bed (2.05 m × 1.49 m) in the stern; convertible seating area (2.16 m × 1.39 m) in the bow
- Bathroom: Spacious compact bathroom with a separate shower cubicle
- Seating area: Spacious circular seating area with panoramic views
- Kitchen: Central kitchen unit with plenty of worktop space
- Payload ex works: Up to 404 kg
- Bow garage: Integrated gas locker in the bow with an intuitive lifting mechanism
The 580 UF impresses with a comfortable layout featuring a large panoramic window and an open, spacious kitchen.
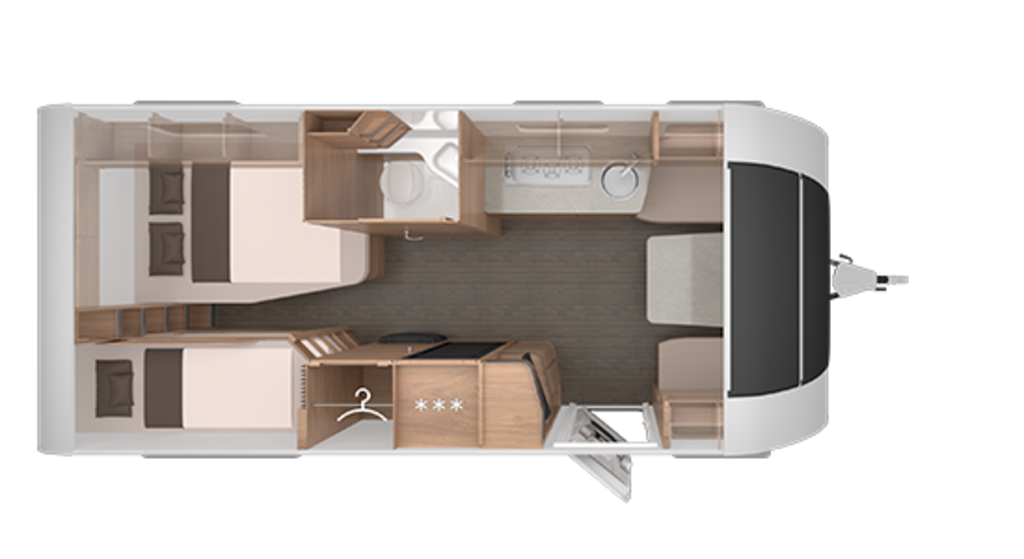
- External dimensions: Length 7.91 m, width 2.50 m, height 2.57 m
- Beds: French double bed (2.05 m × 1.35 m) on the right-hand side at the stern; 2-tier bunk bed (1.90 m × 0.74 m) at the stern (next to the double bed); convertible seating area (2.16 m × 1.35 m) in the bow
- Bathroom: Centrally located, compact central bathroom
- Seating area: Comfortable circular seating area in the bow
- Kitchen: Spacious kitchen unit in the centre of the vehicle
- Payload ex-works: Up to 404 kg
- Bow garage: Integrated gas locker in the bow with optional service hatch
The 580 UK is based on Scandinavian layout concepts and avoids a cramped corridor layout.
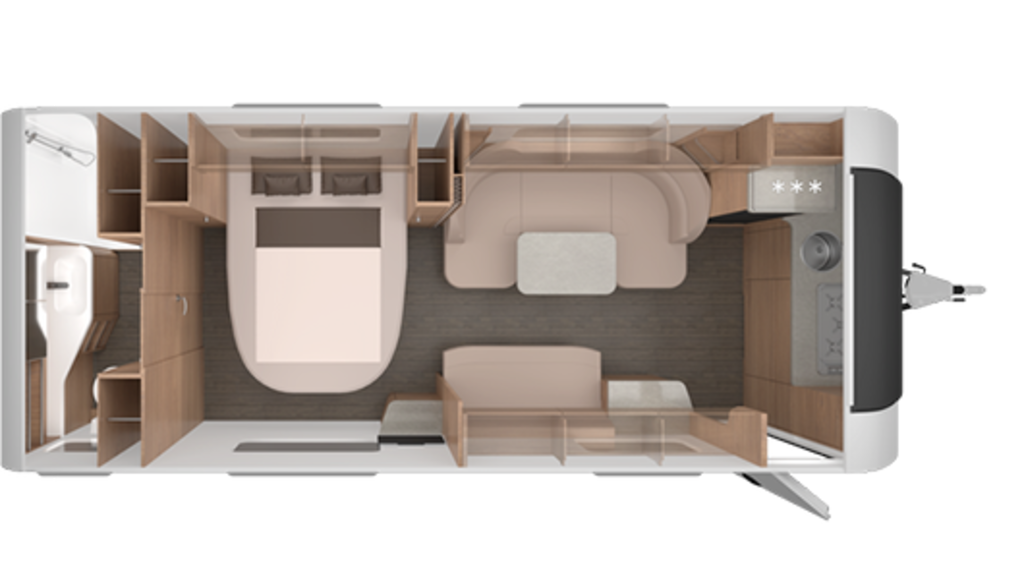
- External dimensions: Length 8.65 m, width 2.50 m, height 2.57 m
- Beds: Free-standing queen-size bed (2 m × 1.50 m) in the rear; convertible seating area (2 m × 1.20 m) in the front
- Bathroom: Extra-large bathroom at the rear, spanning the full width
- Seating area: Spacious circular seating area in the centre of the vehicle with a bench seat opposite
- Kitchen: Large front kitchen spanning the full width of the vehicle
- Payload ex-works: Up to 589 kg
- Front garage: Aerodynamic, integrated front storage compartment with space for two gas bottles
The 650 PXB is a twin-axle luxury caravan with high-end fittings and a striking design.
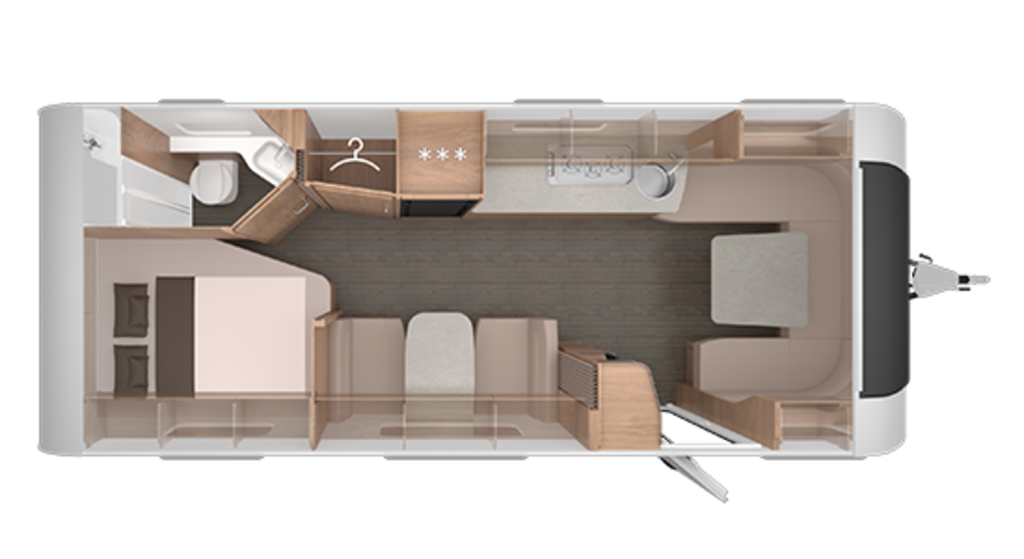
- External dimensions: Length 8.65 m, width 2.50 m, height 2.57 m
- Beds: French double bed (1.93 m × 1.40 m) at the rear; convertible seating area (2.10 m × 1.45 m) at the front; convertible single bed (1.90 m × 0.95 m) in the centre of the vehicle
- Bathroom: Large compact bathroom at the rear next to the double bed
- Seating area: Spacious circular seating area at the front and an additional side seating area opposite the kitchen
- Kitchen: Large side kitchen with plenty of worktop space
- Payload ex-works: Up to 309 kg
- Front storage compartment: Aerodynamic, integrated front storage compartment with space for two gas bottles
The 650 UDF is a particularly comfortable luxury caravan with space for the whole family.
Highlights of the SÜDWIND BLACK SELECTION
- Indirect lighting and clean lines for a cosier atmosphere
- A wide range of layouts to suit flexible travel needs
- Front storage compartment with an intuitive pop-up mechanism
- More interior space thanks to the automatic FoldXpand rear design
- The Pro.Tec Frame ensures greater stability
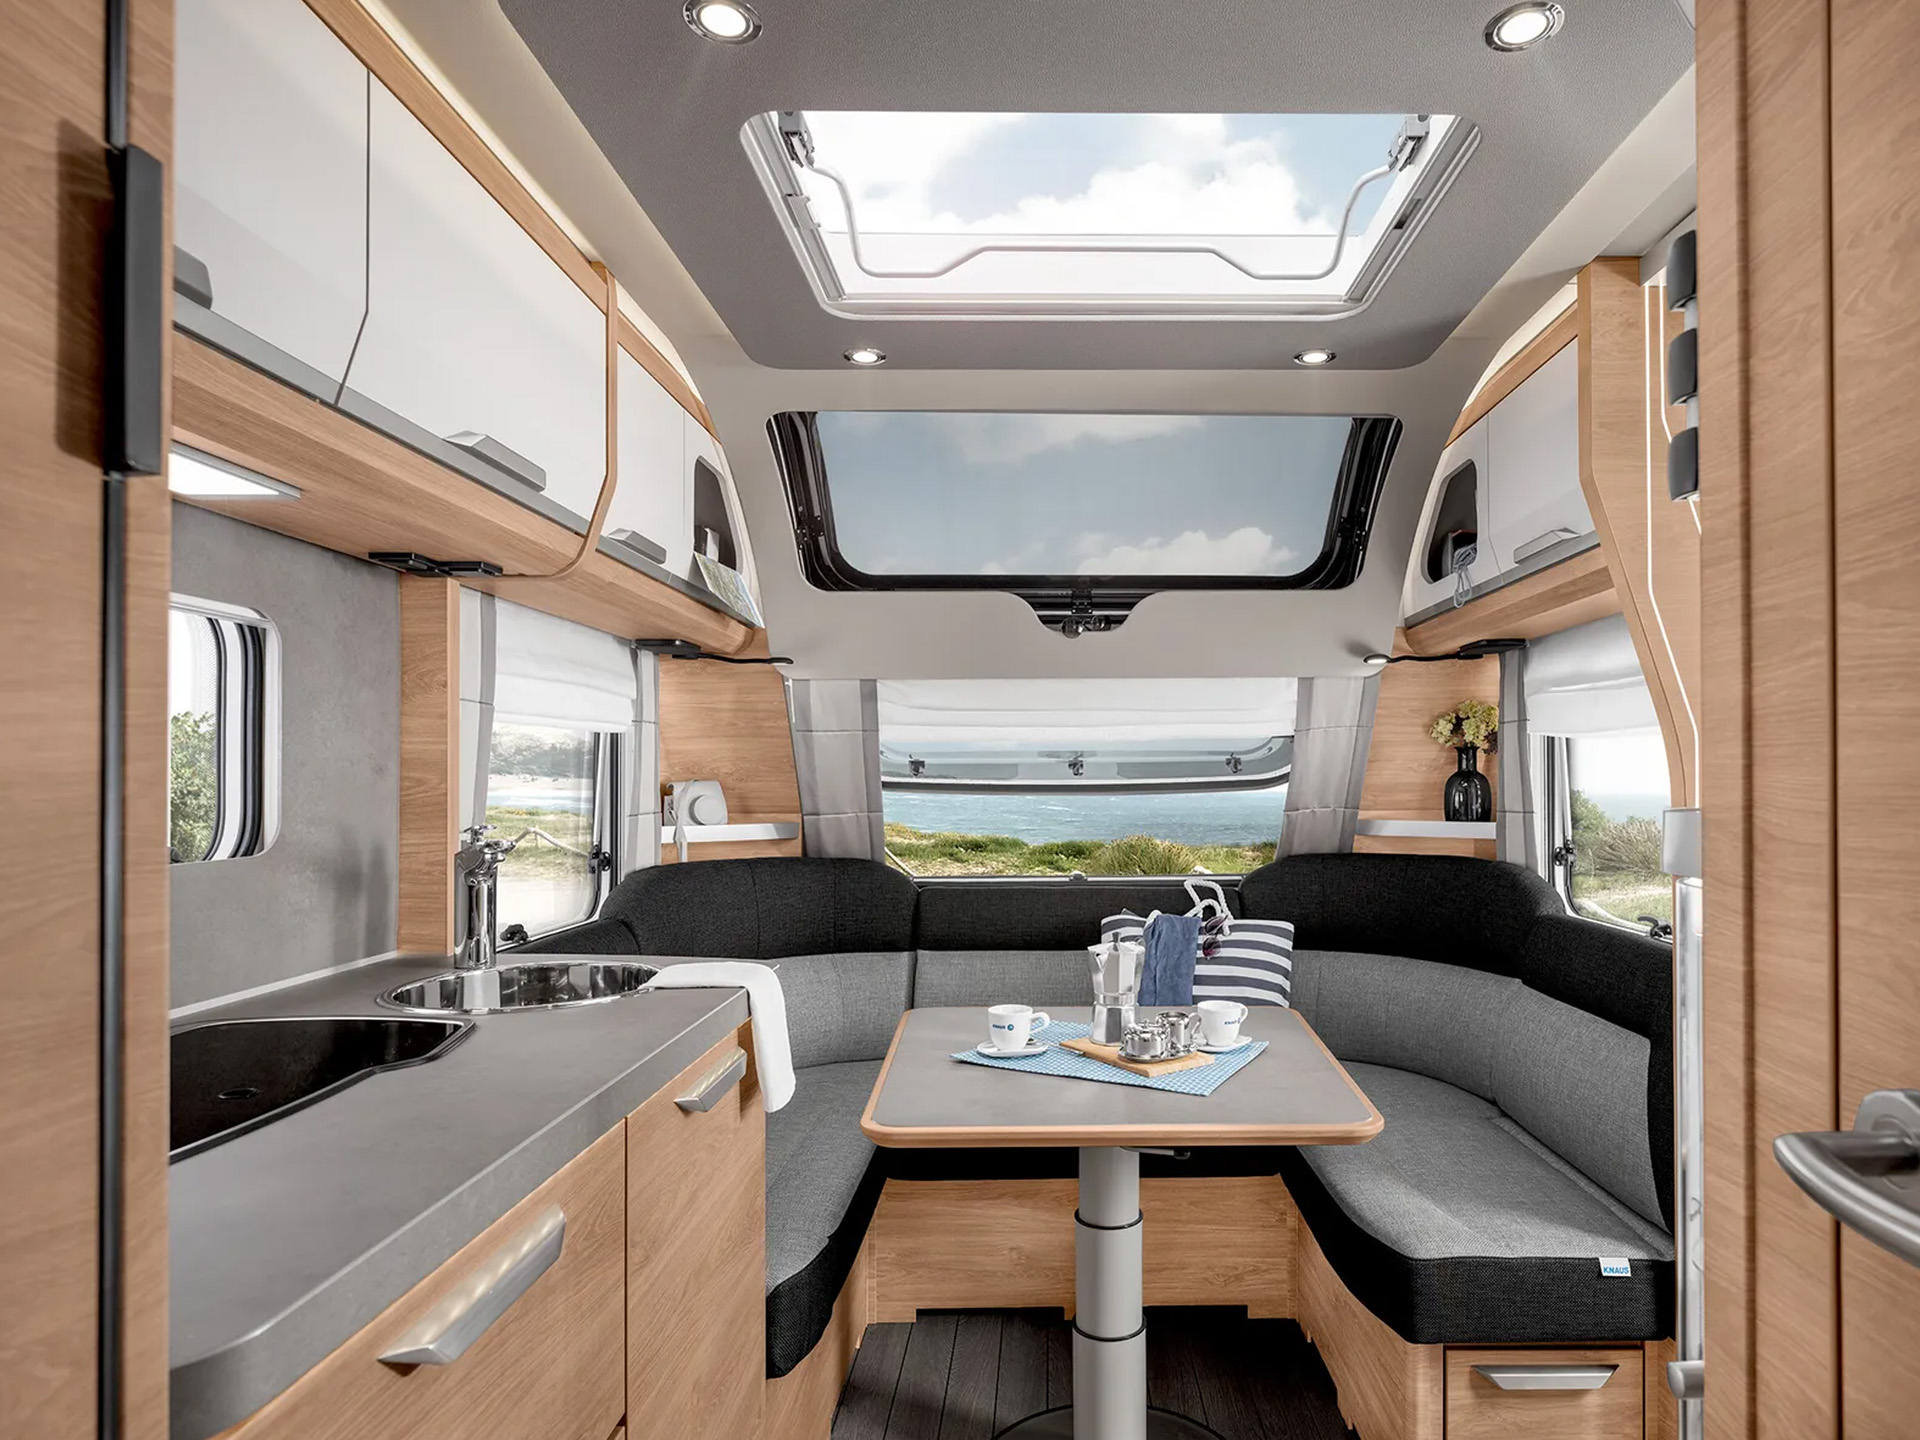
- Panoramic roof and panoramic windows let more light into the interior
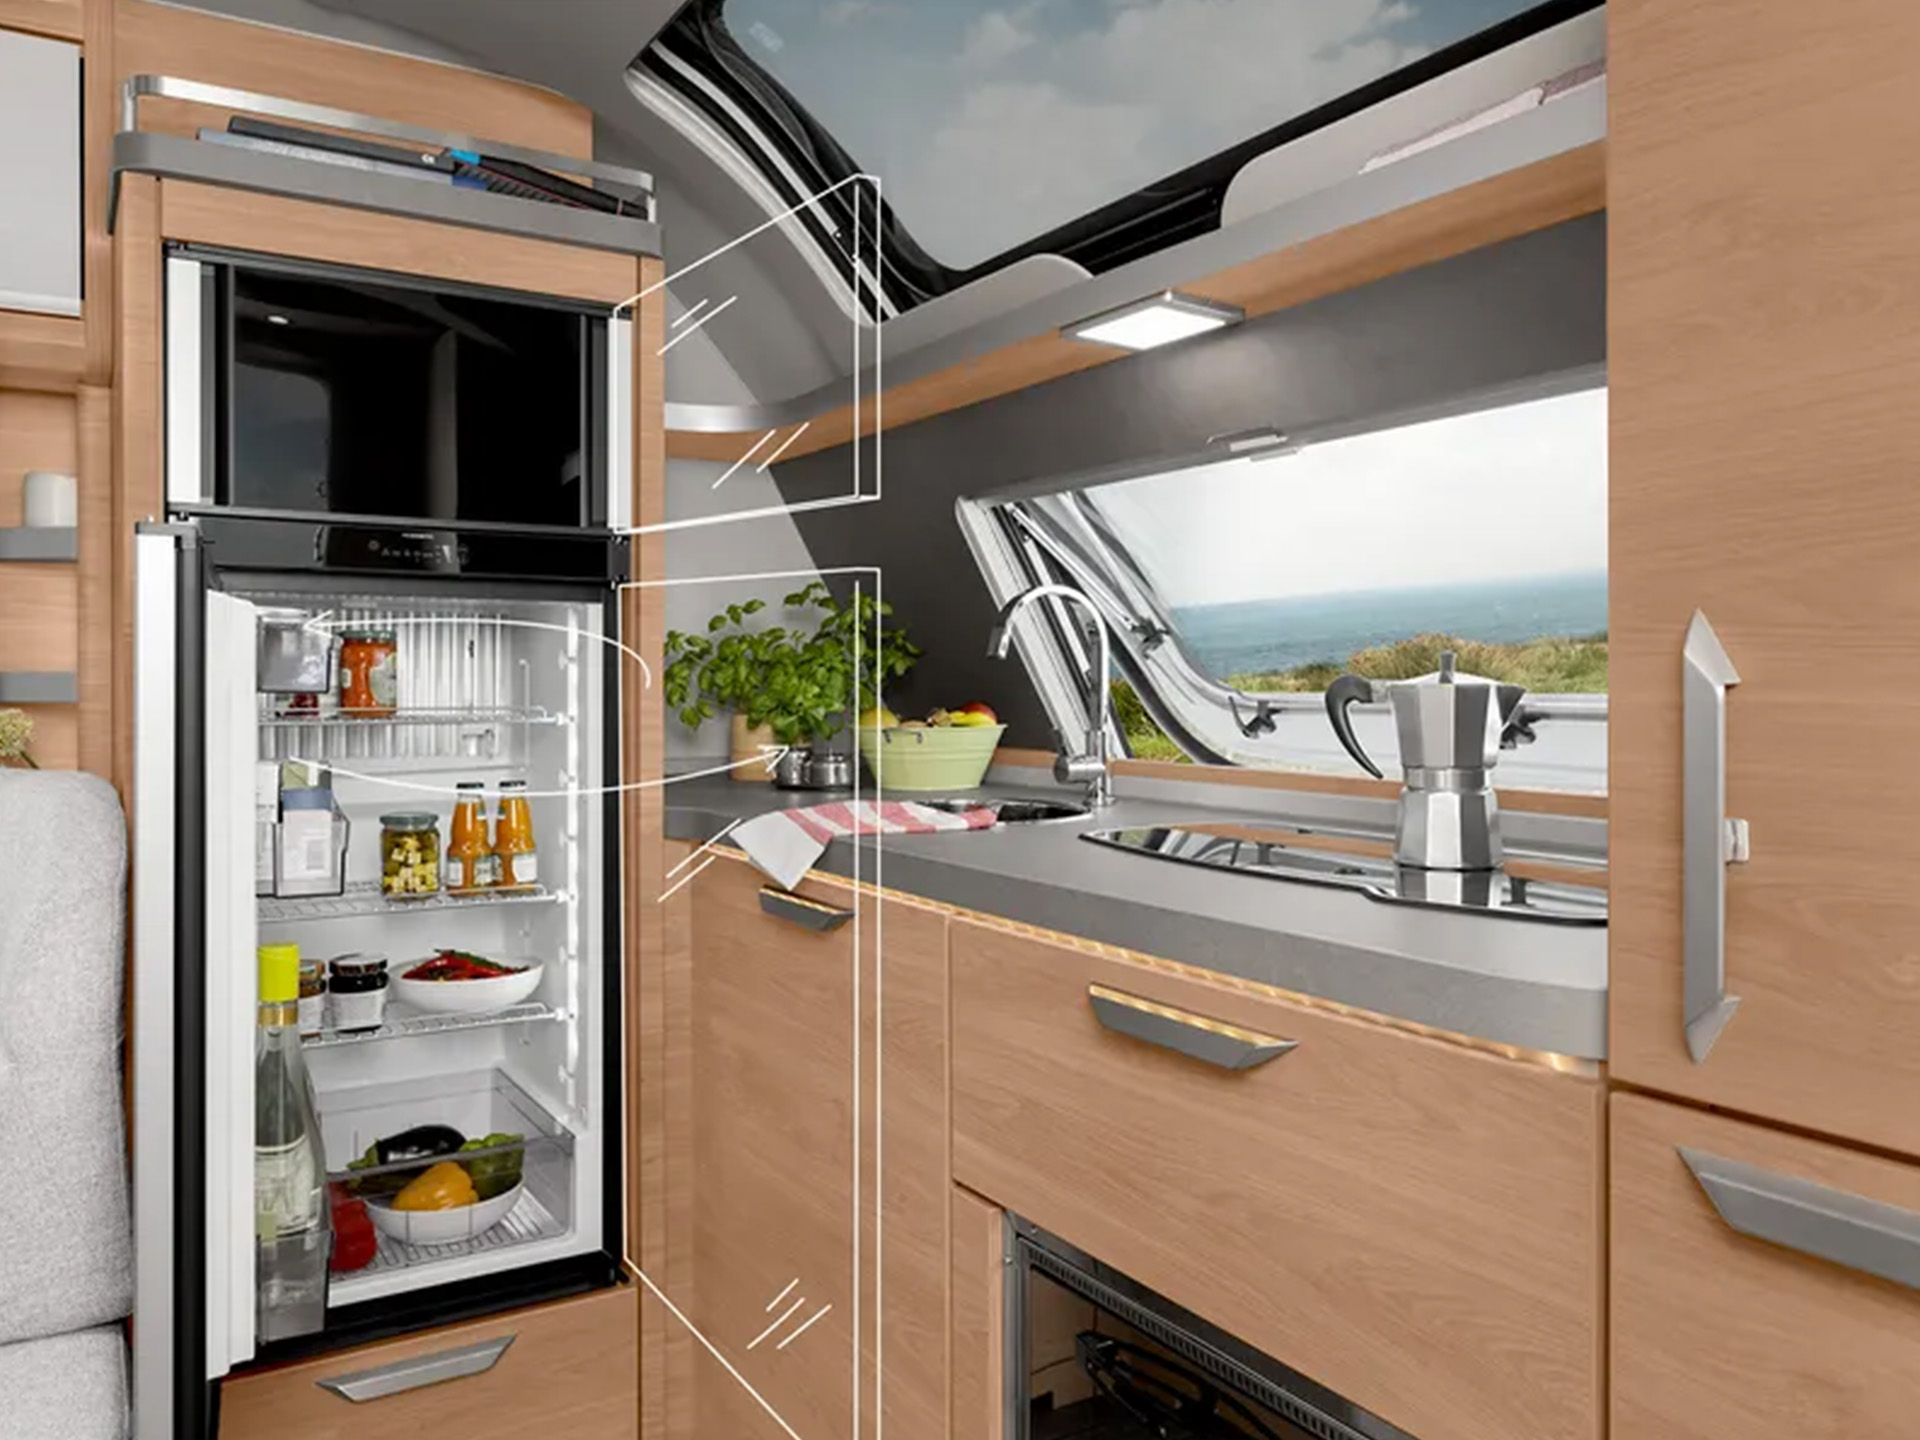
- Large fridge with double-hinged door
- Sturdy ALKO chassis with extra corrosion protection

FAQ: Frequently asked questions about the KNAUS SÜDWIND BLACK SELECTION caravan
The KNAUS SÜDWIND BLACK SELECTION is ideal for couples, families and discerning campers who value high-quality living comfort, modern design and a versatile range of layouts. With 15 different layouts, the range offers suitable solutions for a variety of travel styles – from compact caravans for couples to spacious family layouts sleeping up to five people.
The SÜDWIND BLACK SELECTION is particularly appealing to campers who do not wish to compromise on comfort, even on longer journeys. High-quality furniture, a stylish living environment, well-thought-out kitchen and storage solutions, and – depending on the layout – spacious sleeping and bathroom areas make it a comfortable companion for a variety of holiday types.
Yes. You can view the KNAUS SÜDWIND BLACK SELECTION at Camping-Center Klein in Plaidt. We recommend booking an appointment in advance to ensure that your chosen vehicle or preferred layout is available at the time of your visit. Once there, you can take your time to get a feel for the high-quality interior, the well-thought-out layout and the features, and receive personalised advice from our KNAUS experts.
The 2027 model year KNAUS SÜDWIND starts at around €27,390. The actual purchase price may vary depending on the chosen layout, standard features and optional extras. For a personalised quote, the team at Camping-Center Klein in Plaidt will be happy to advise you in person and work with you to put together your dream caravan.
The KNAUS SÜDWIND BLACK SELECTION offers a wide range of options for tailoring the fittings and comfort to your own preferences. Depending on the layout, various equipment packages are available, including, for example, the Smart A Mover package with TRUMA Mover and a 12-volt mobile power system, a gas package, and a TV package featuring a 27-inch Smart TV and an LTE/Wi-Fi antenna.
The SÜDWIND BLACK SELECTION can also be customised in terms of comfort and design details. Options include 17-inch alloy wheels, smooth-sheet side walls, ambient lighting, additional sockets, a Bluetooth sound system and various TV solutions. Depending on the model, further options such as increased load capacity or a roll-out bed function for single beds are also available.
You can put together the equipment options available for your preferred layout using the KNAUS Configurator or select them together with our experts at the Camping-Center Klein.
Our contact person for KNAUS caravans

Customer Service Representative
Brand expert for KNAUS, WEINSBERG, Tabbert and T@B